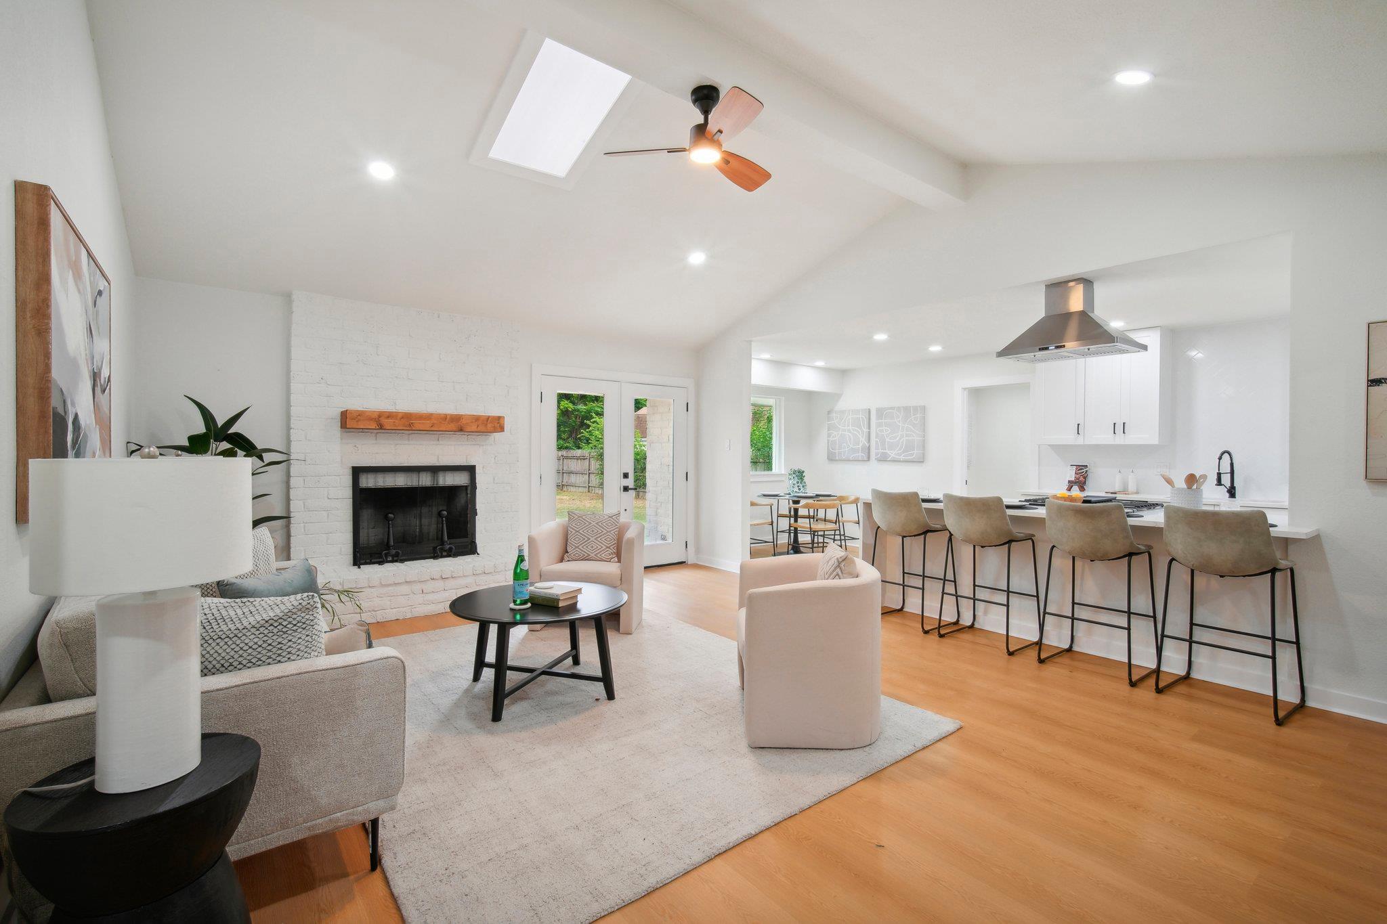
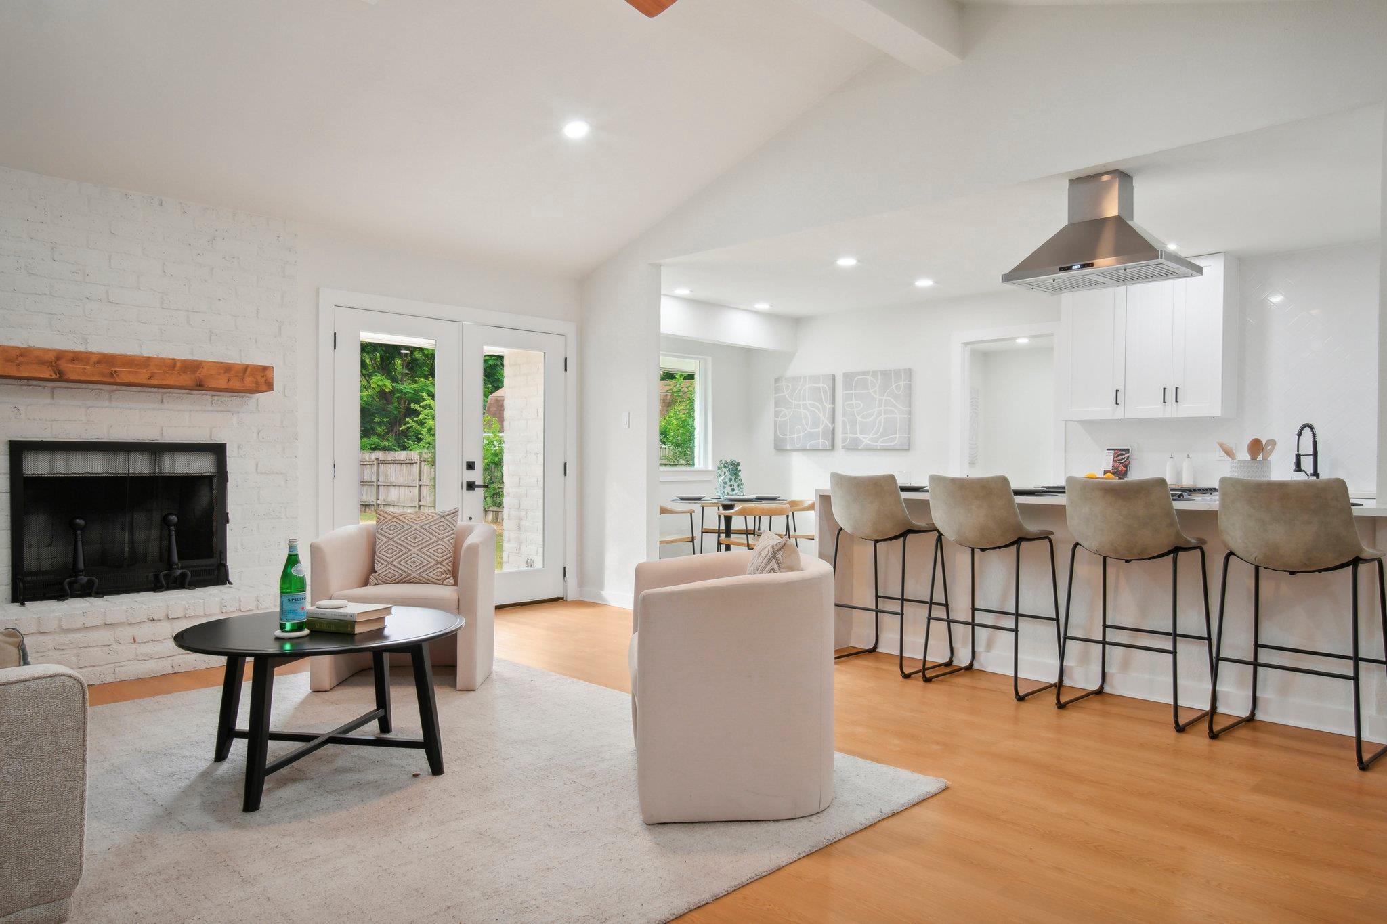
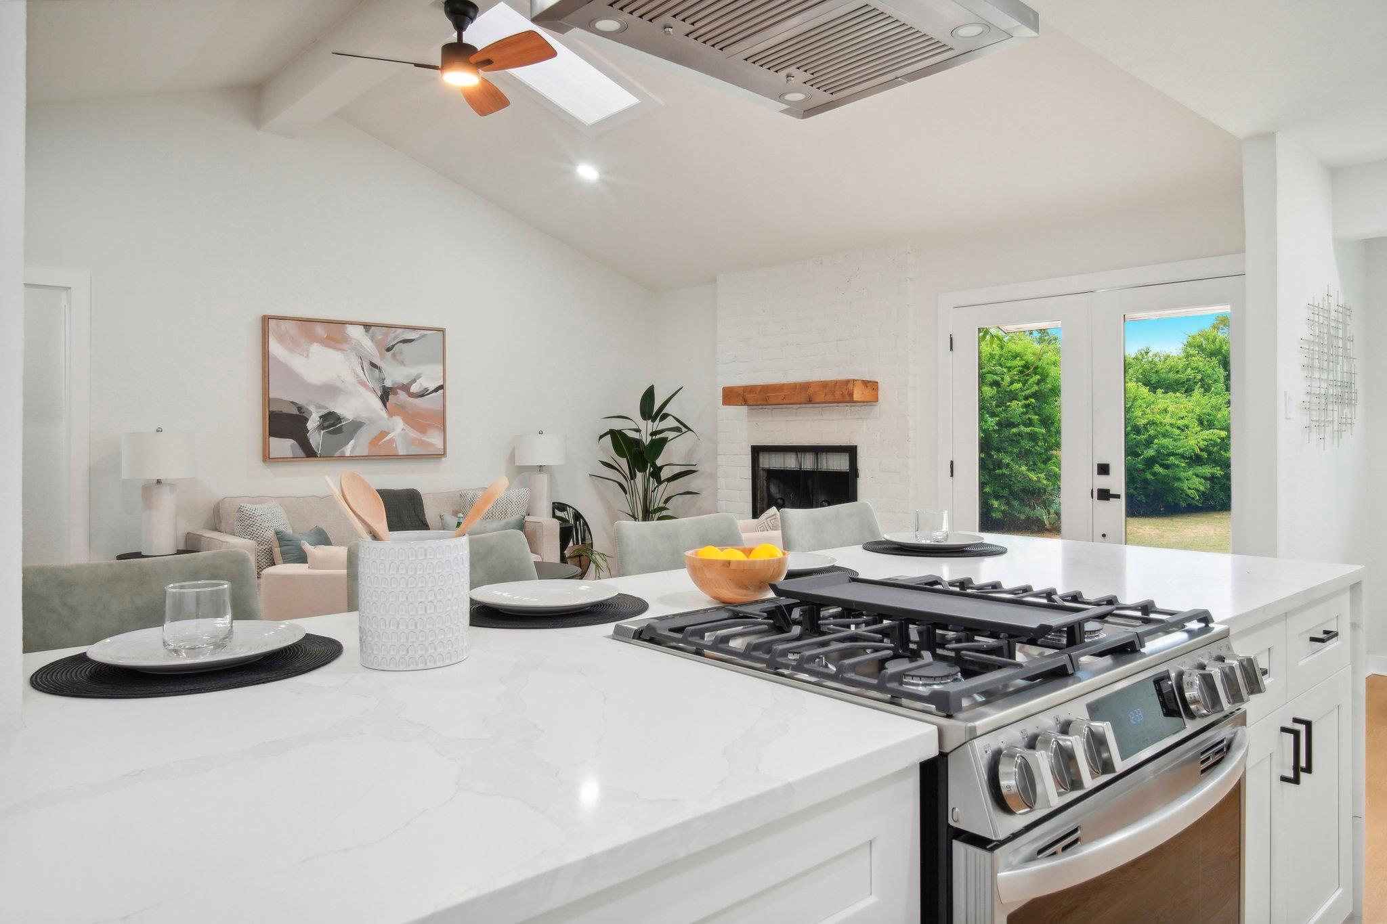
Open-plan living room and kitchen with a white brick fireplace, vaulted ceiling, and island seating.
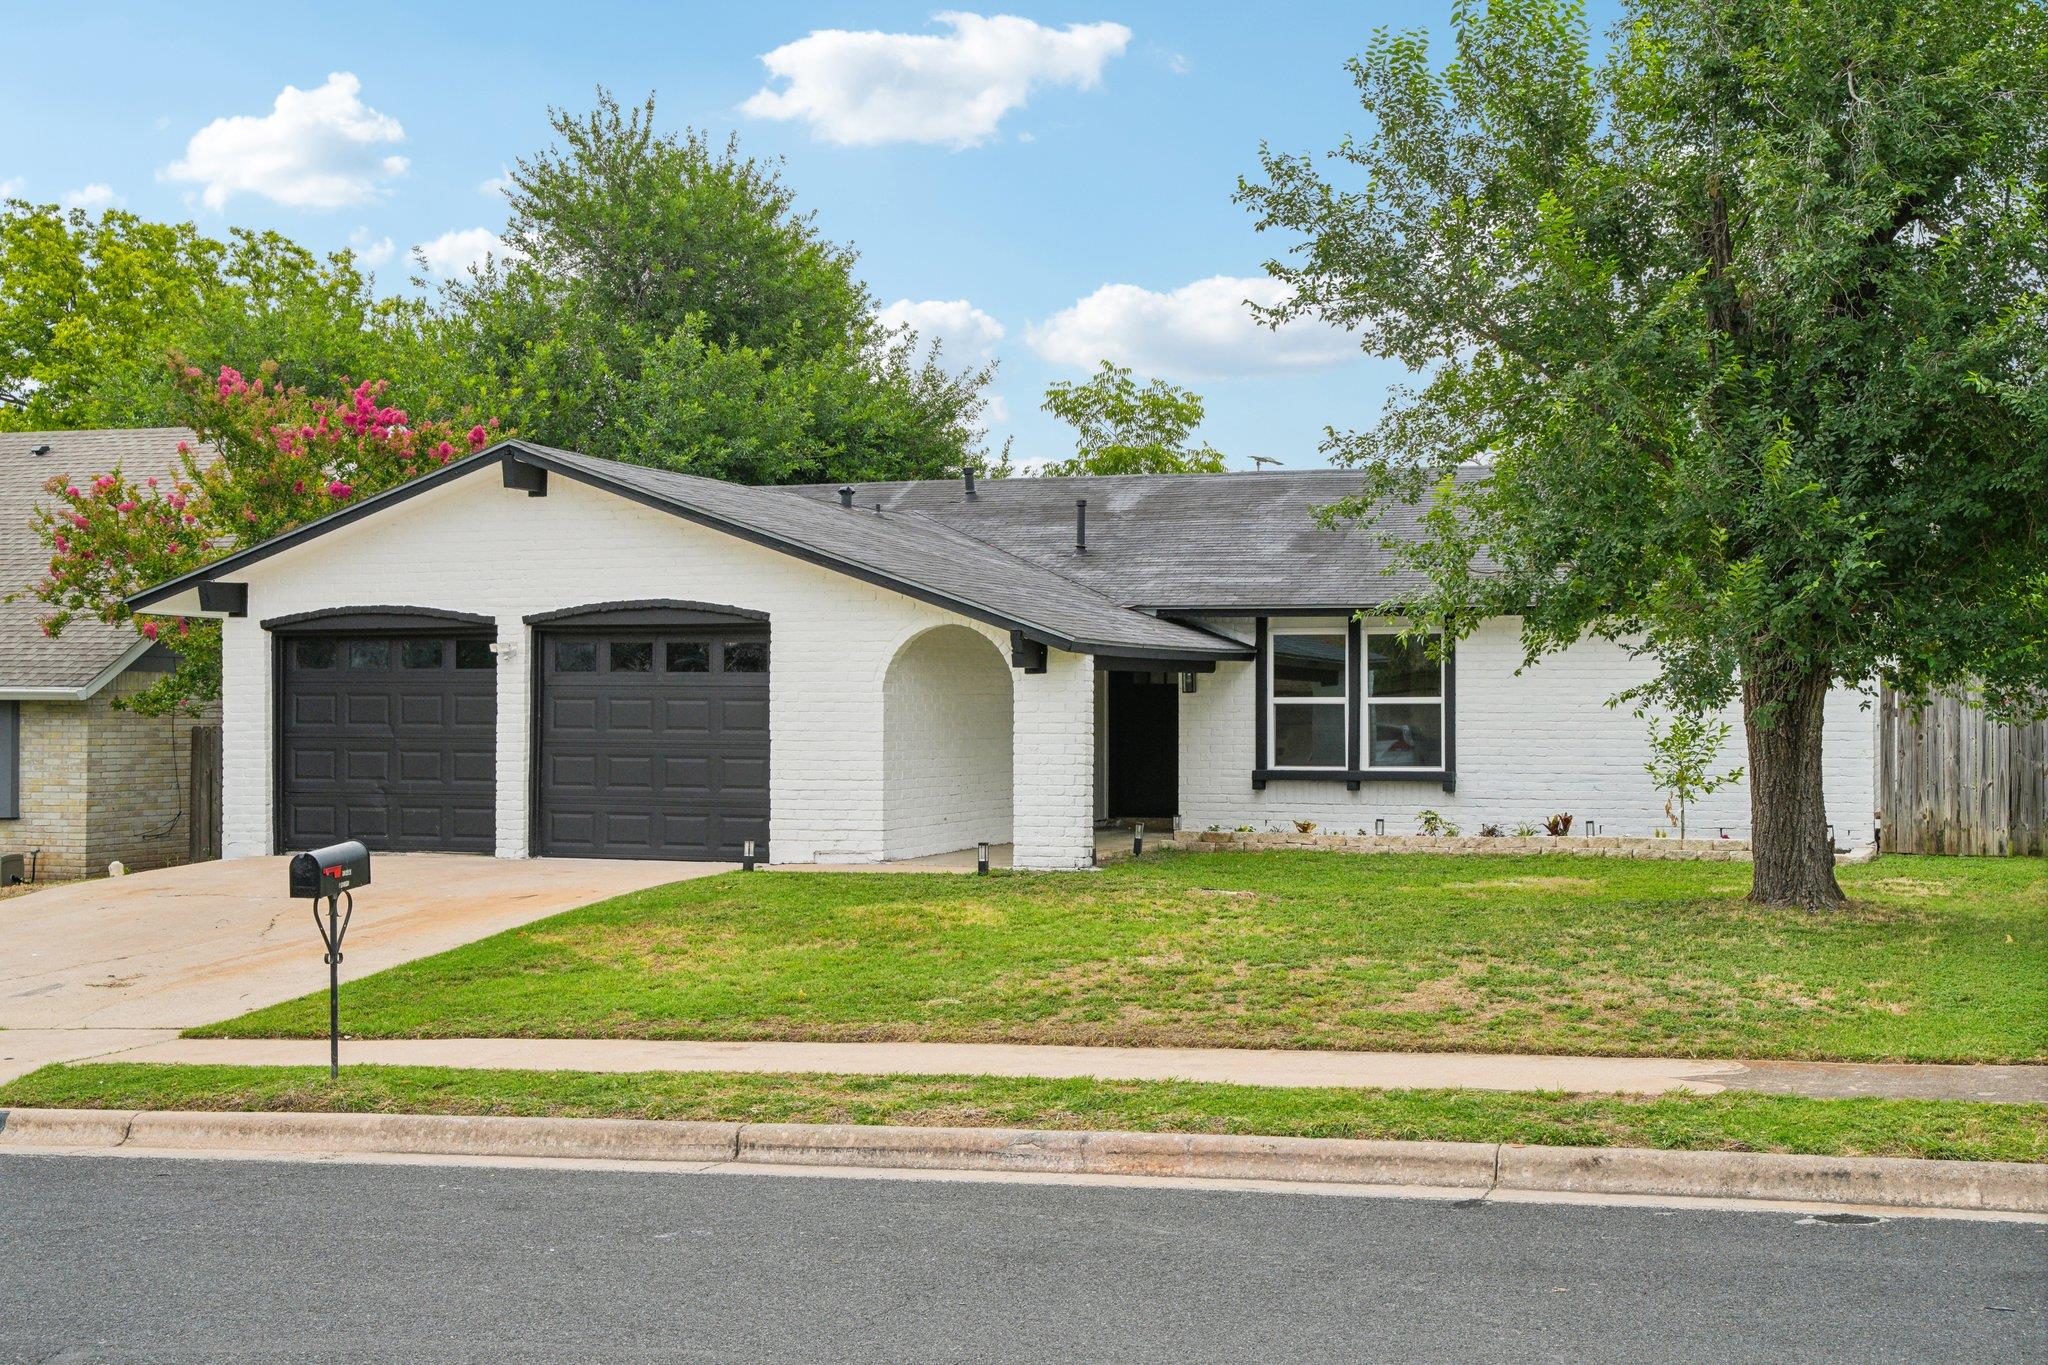
White brick single-story home with double garage doors, an arched entry, and a large front-yard tree.
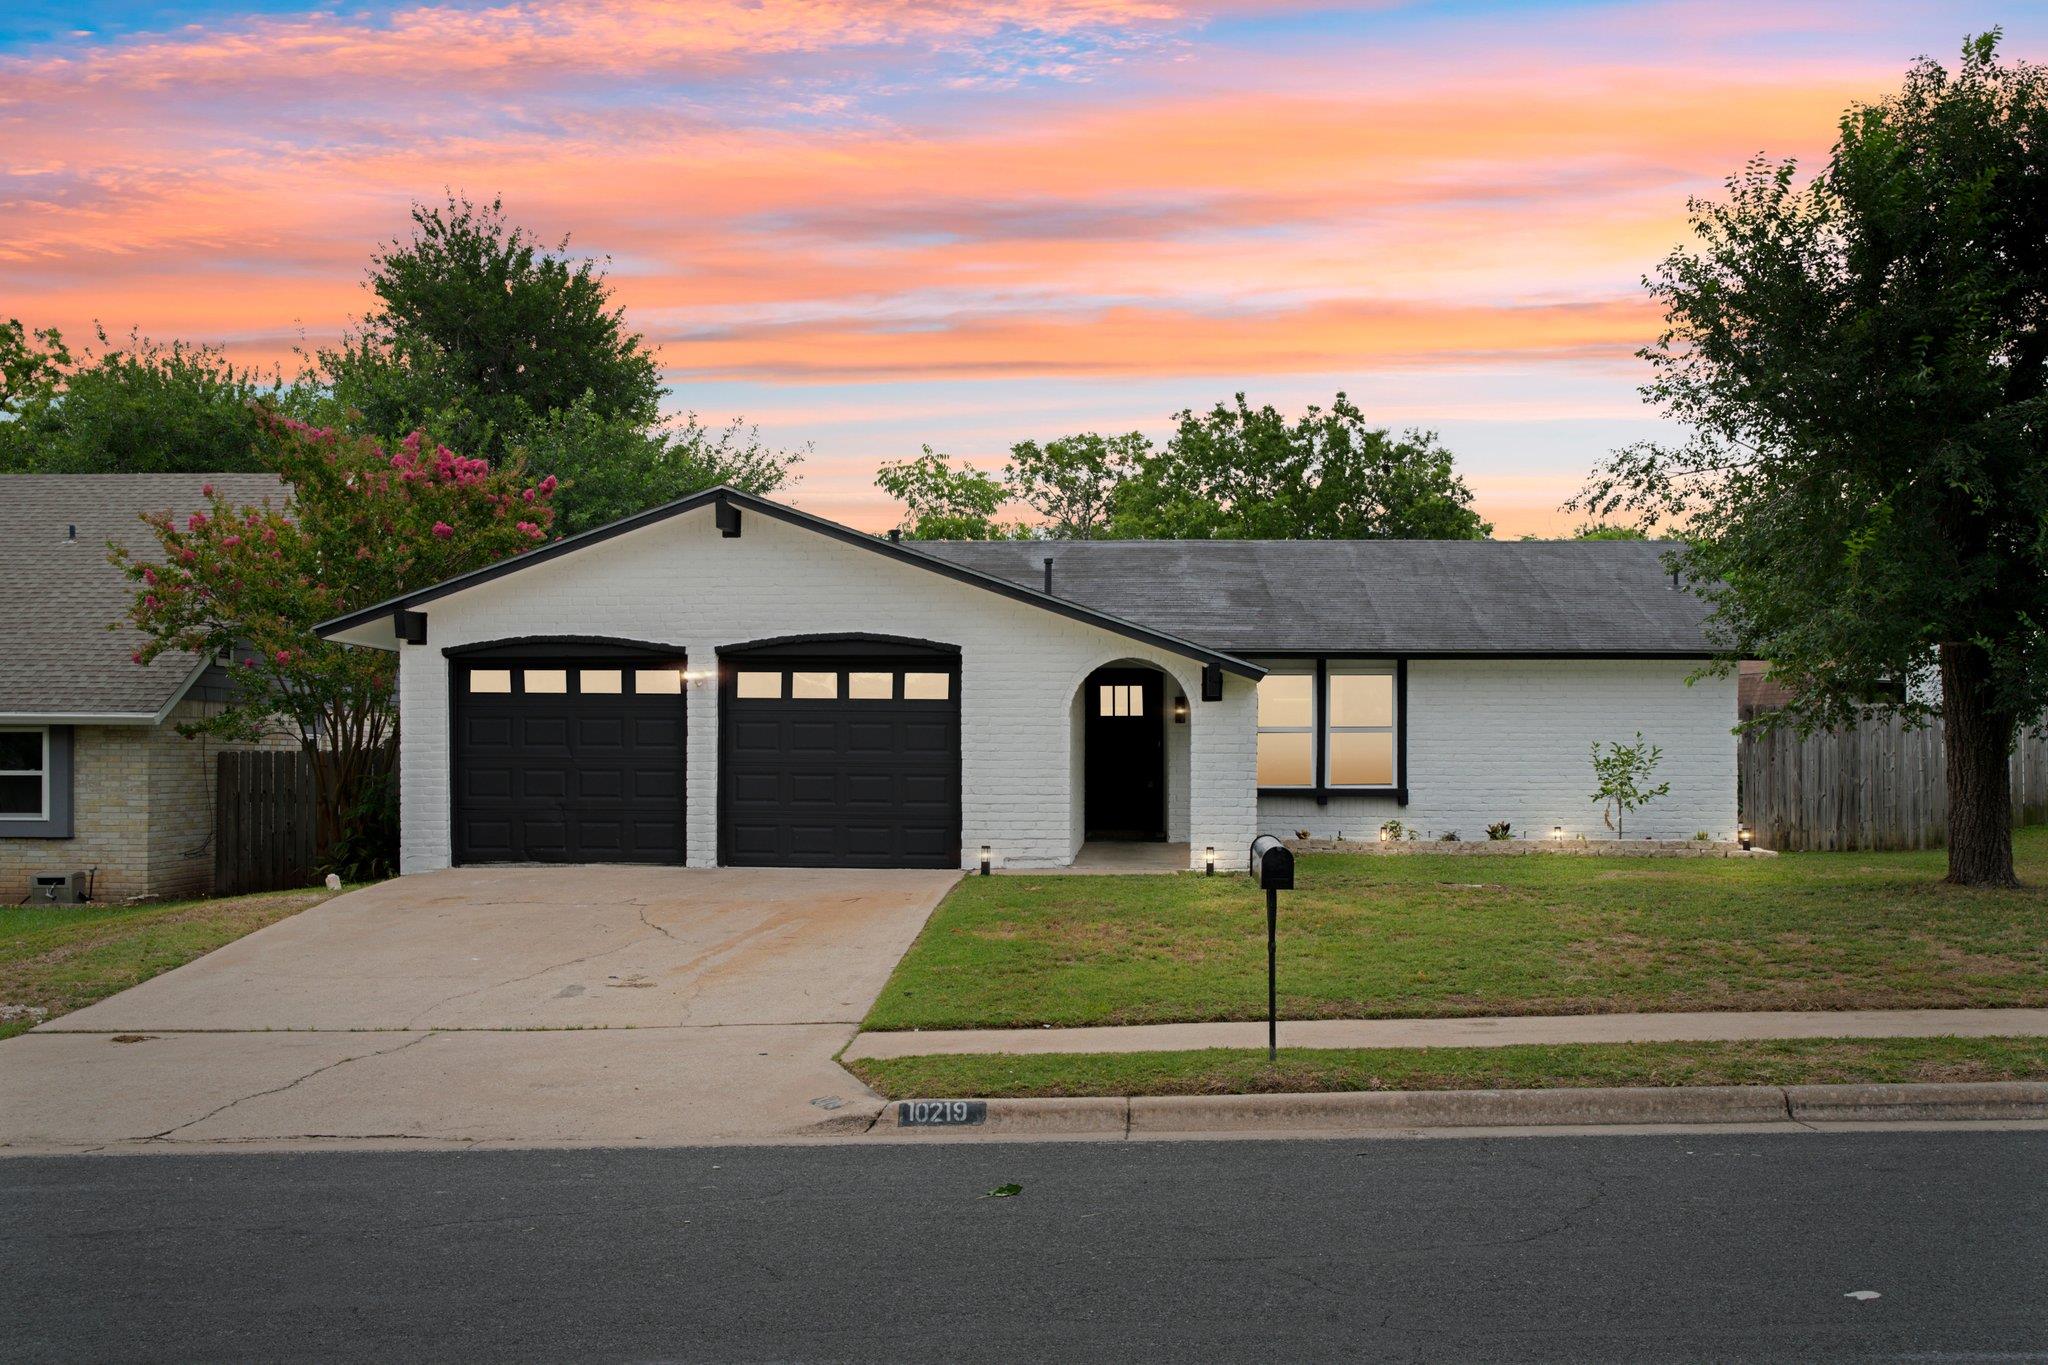
White brick single-story home with twin black garage doors and an arched entry at sunset.
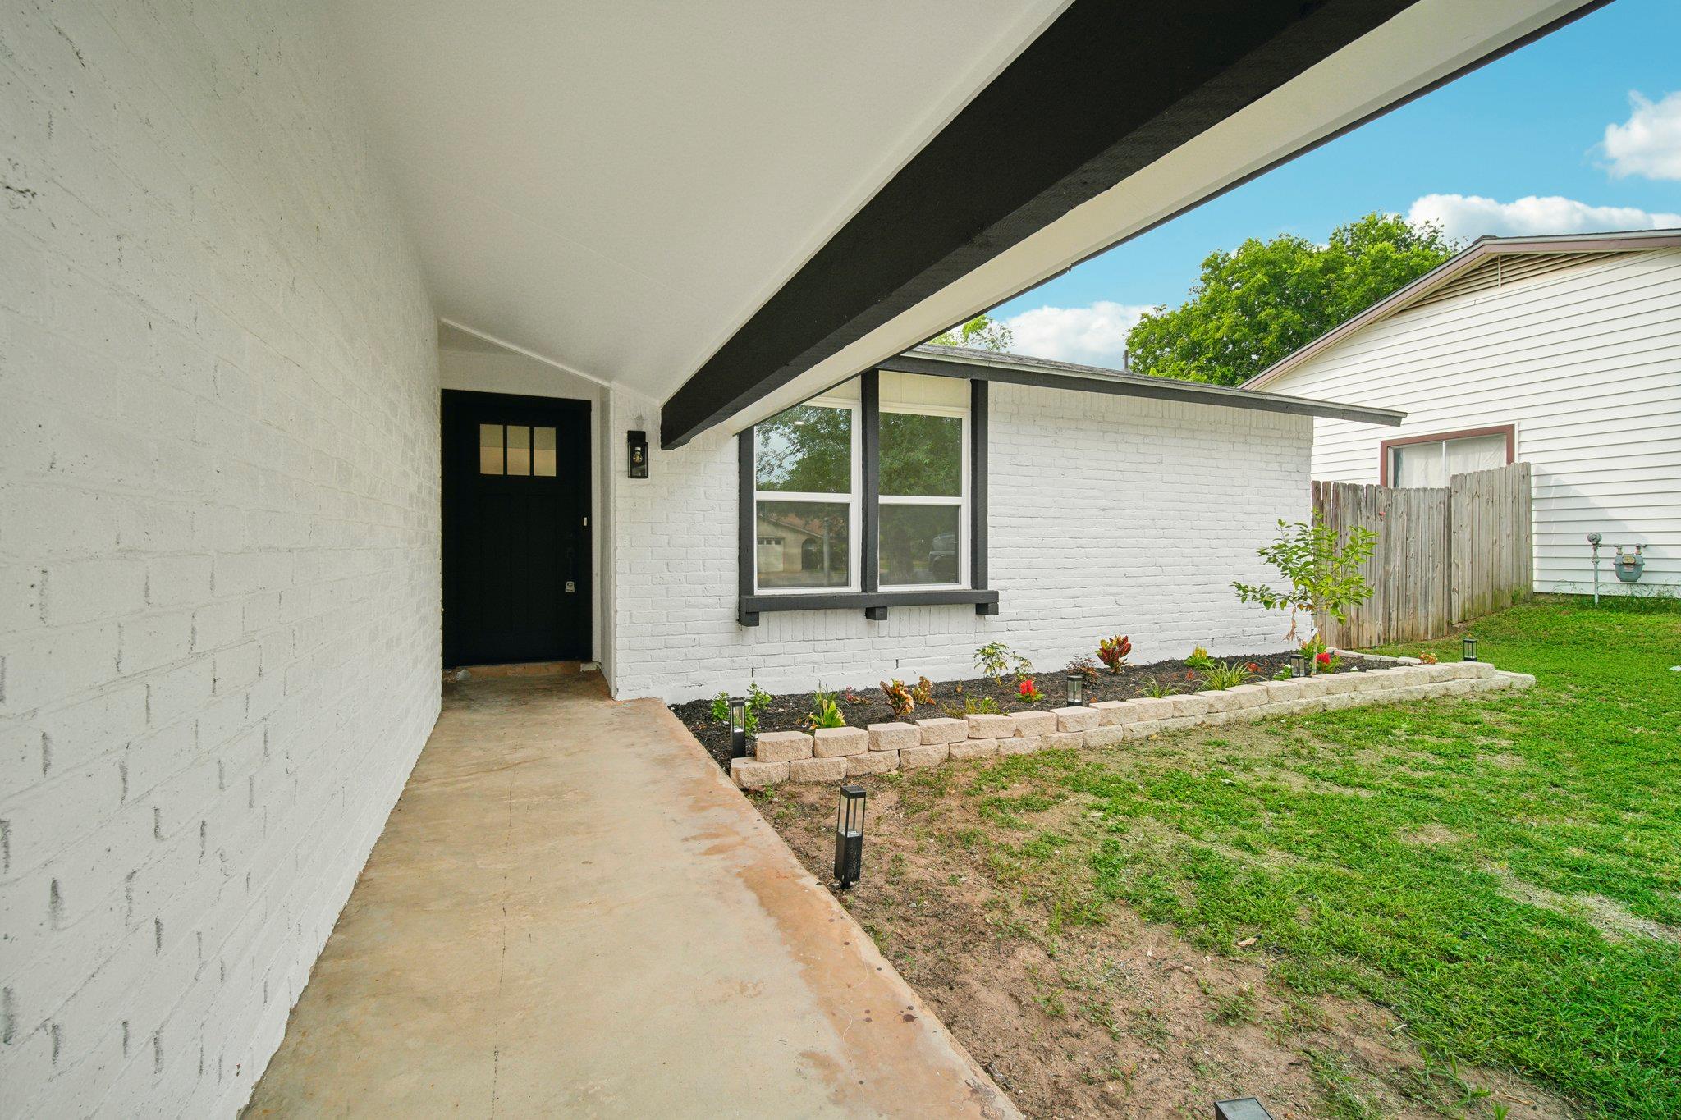
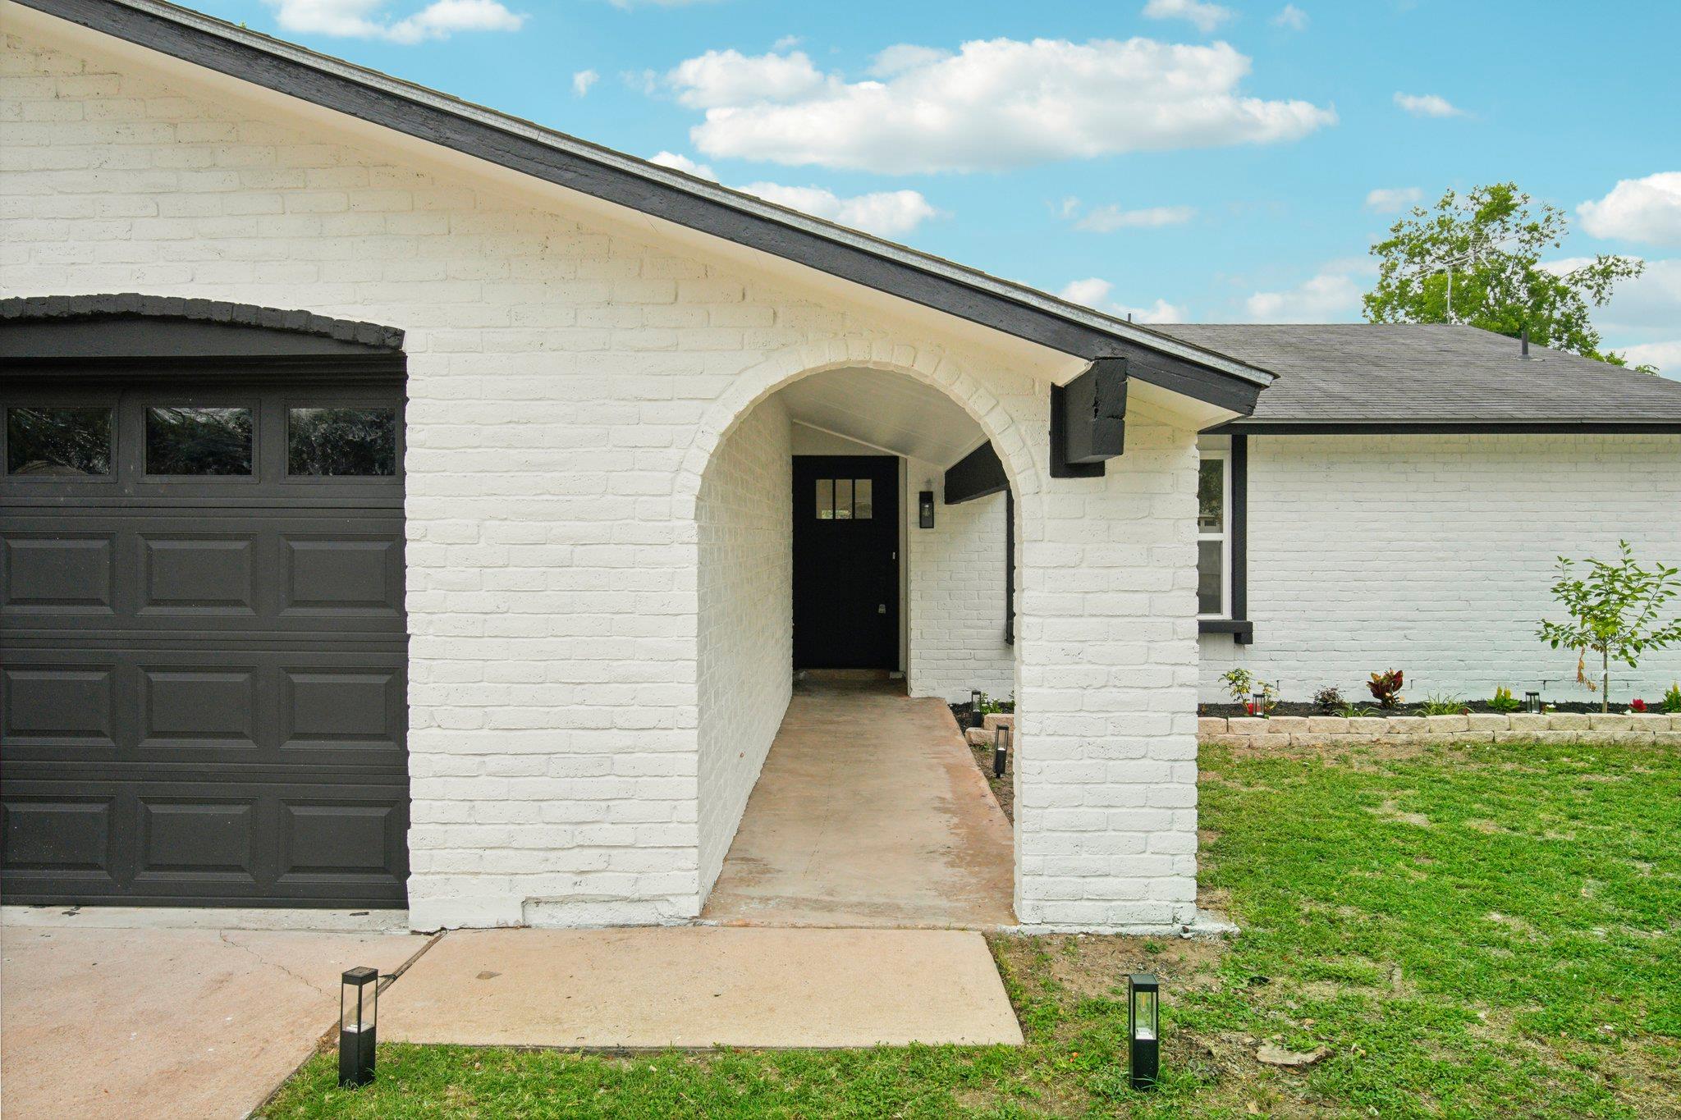
White brick home entry with black door, covered walkway, and stone-edged garden bed.
White brick home with a prominent arched entry, dark garage door, and landscaped lawn.
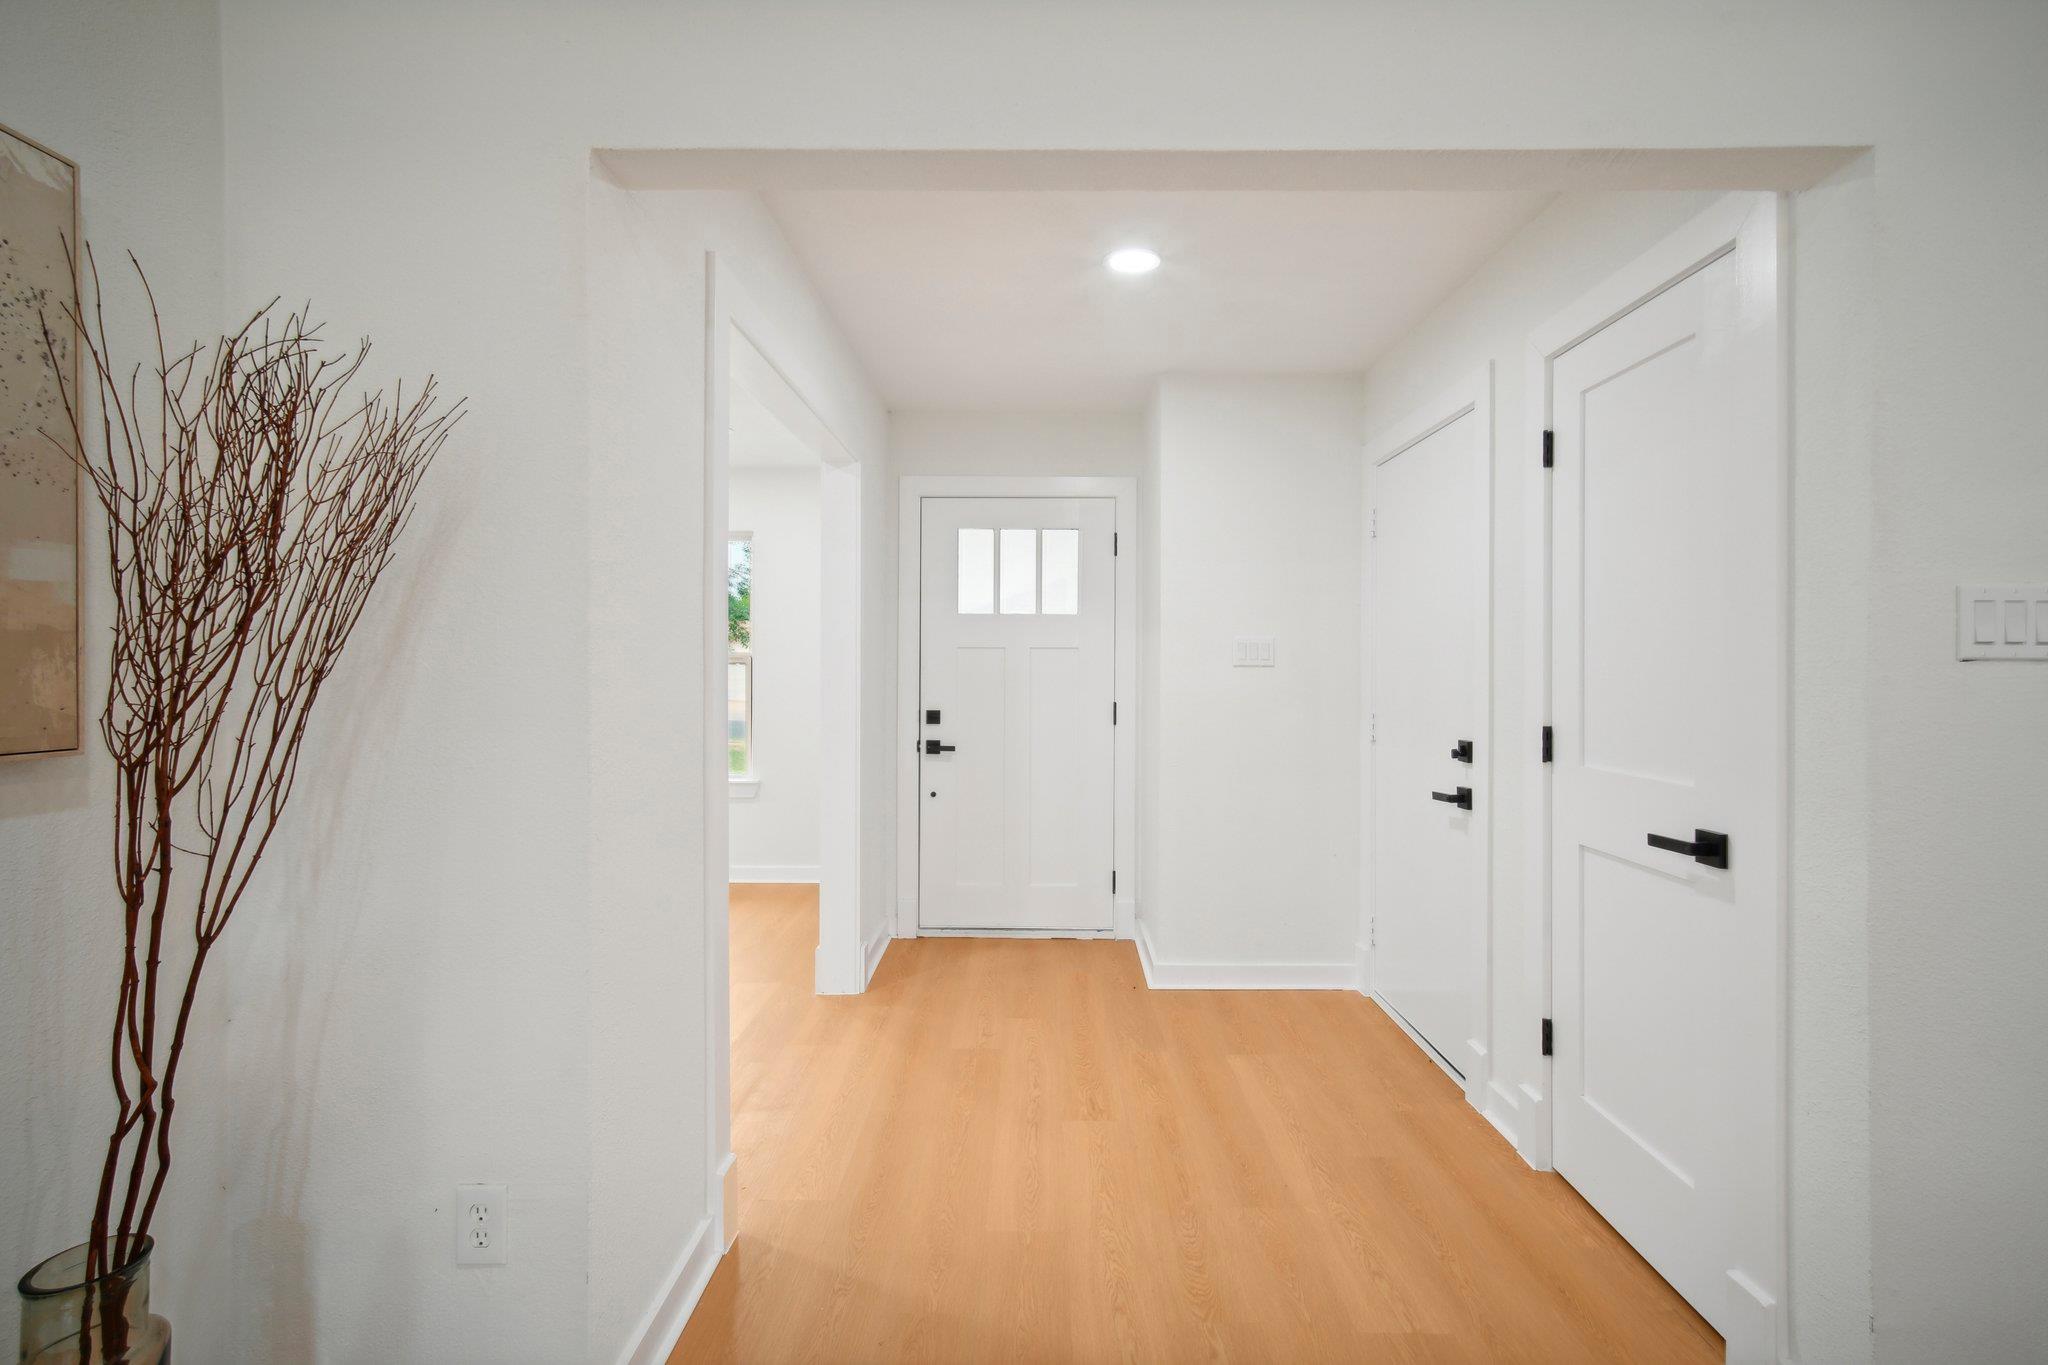
Entry foyer with light wood floors, white doors, and a vase of branches beside framed artwork.
Open-plan living room and kitchen with a white brick fireplace, pale seating, and a long island with bar stools.
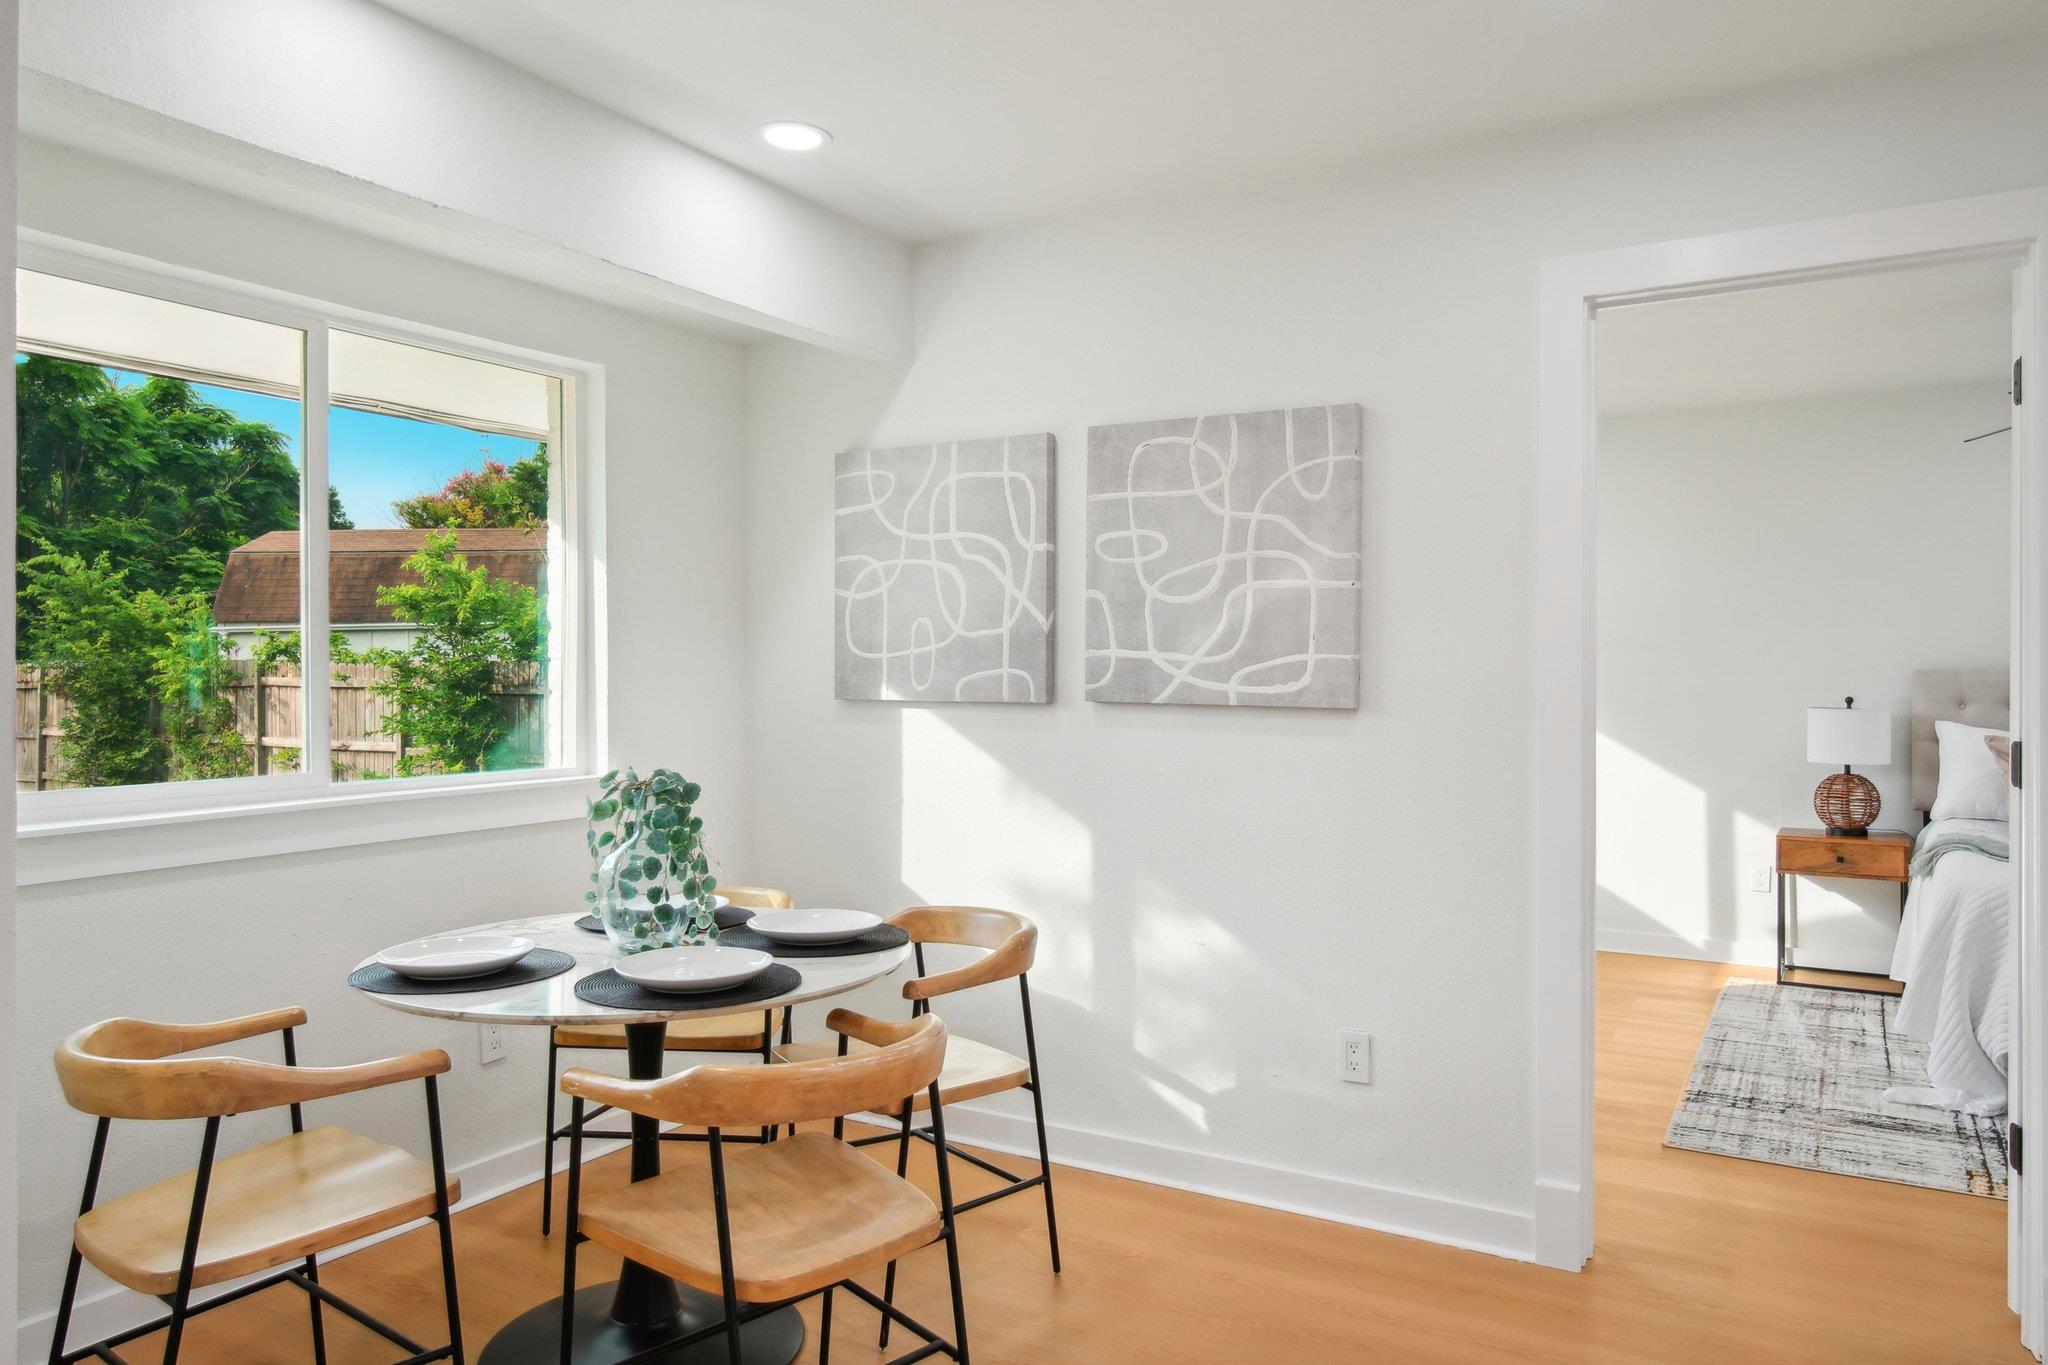
Dining area with a set table beside a large window, opening to a bedroom.
Open kitchen with a white quartz island and stainless gas range, adjoining a living room and fireplace.
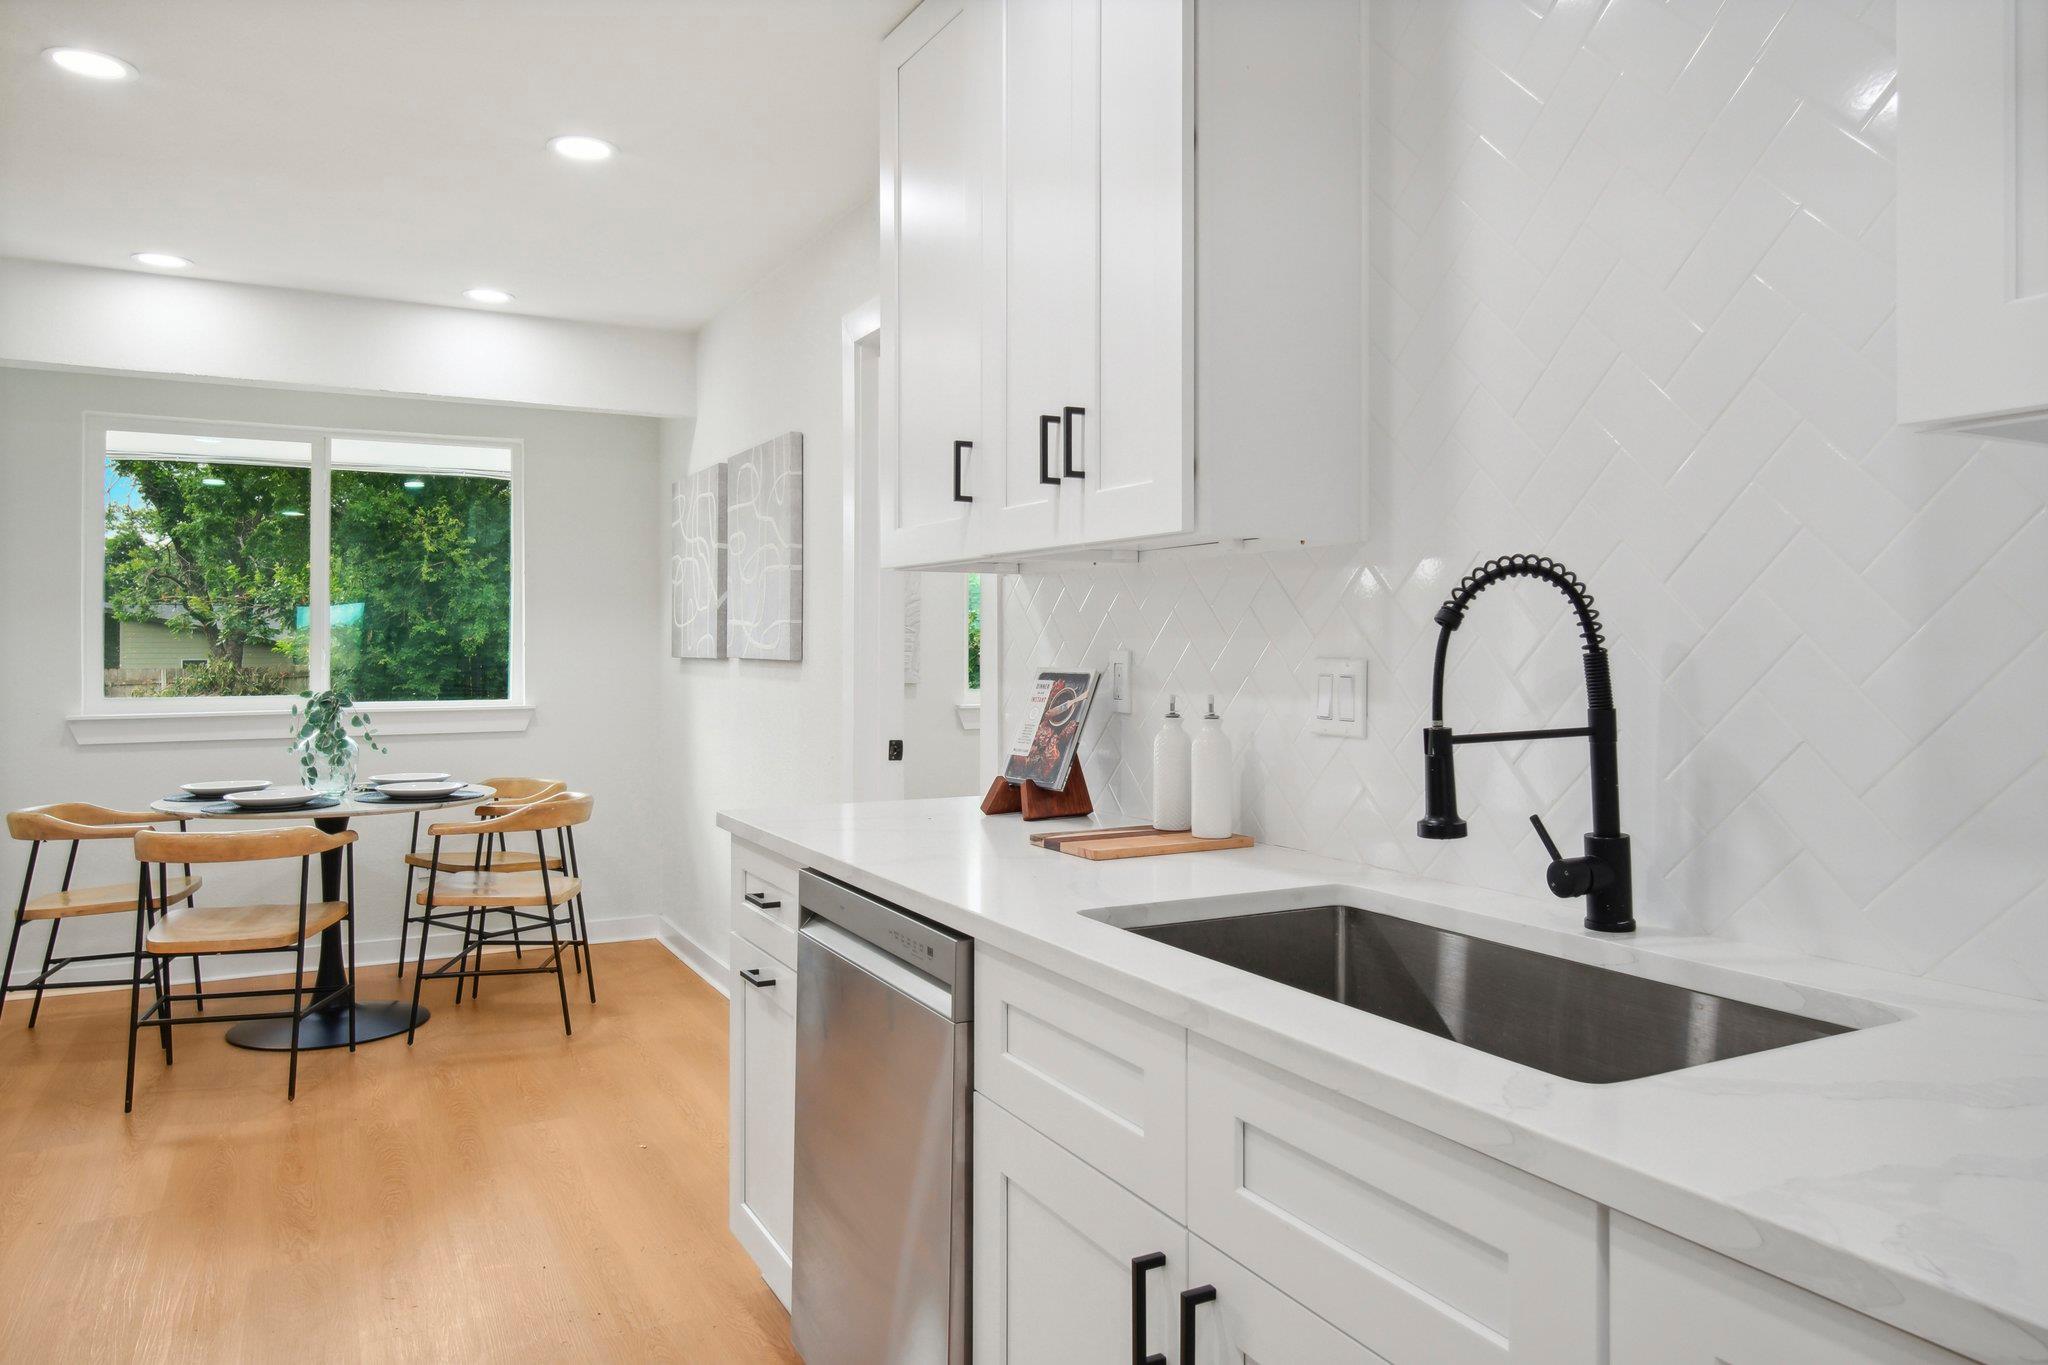
Bright white kitchen with herringbone backsplash and black faucet, opening to a dining nook by the window.
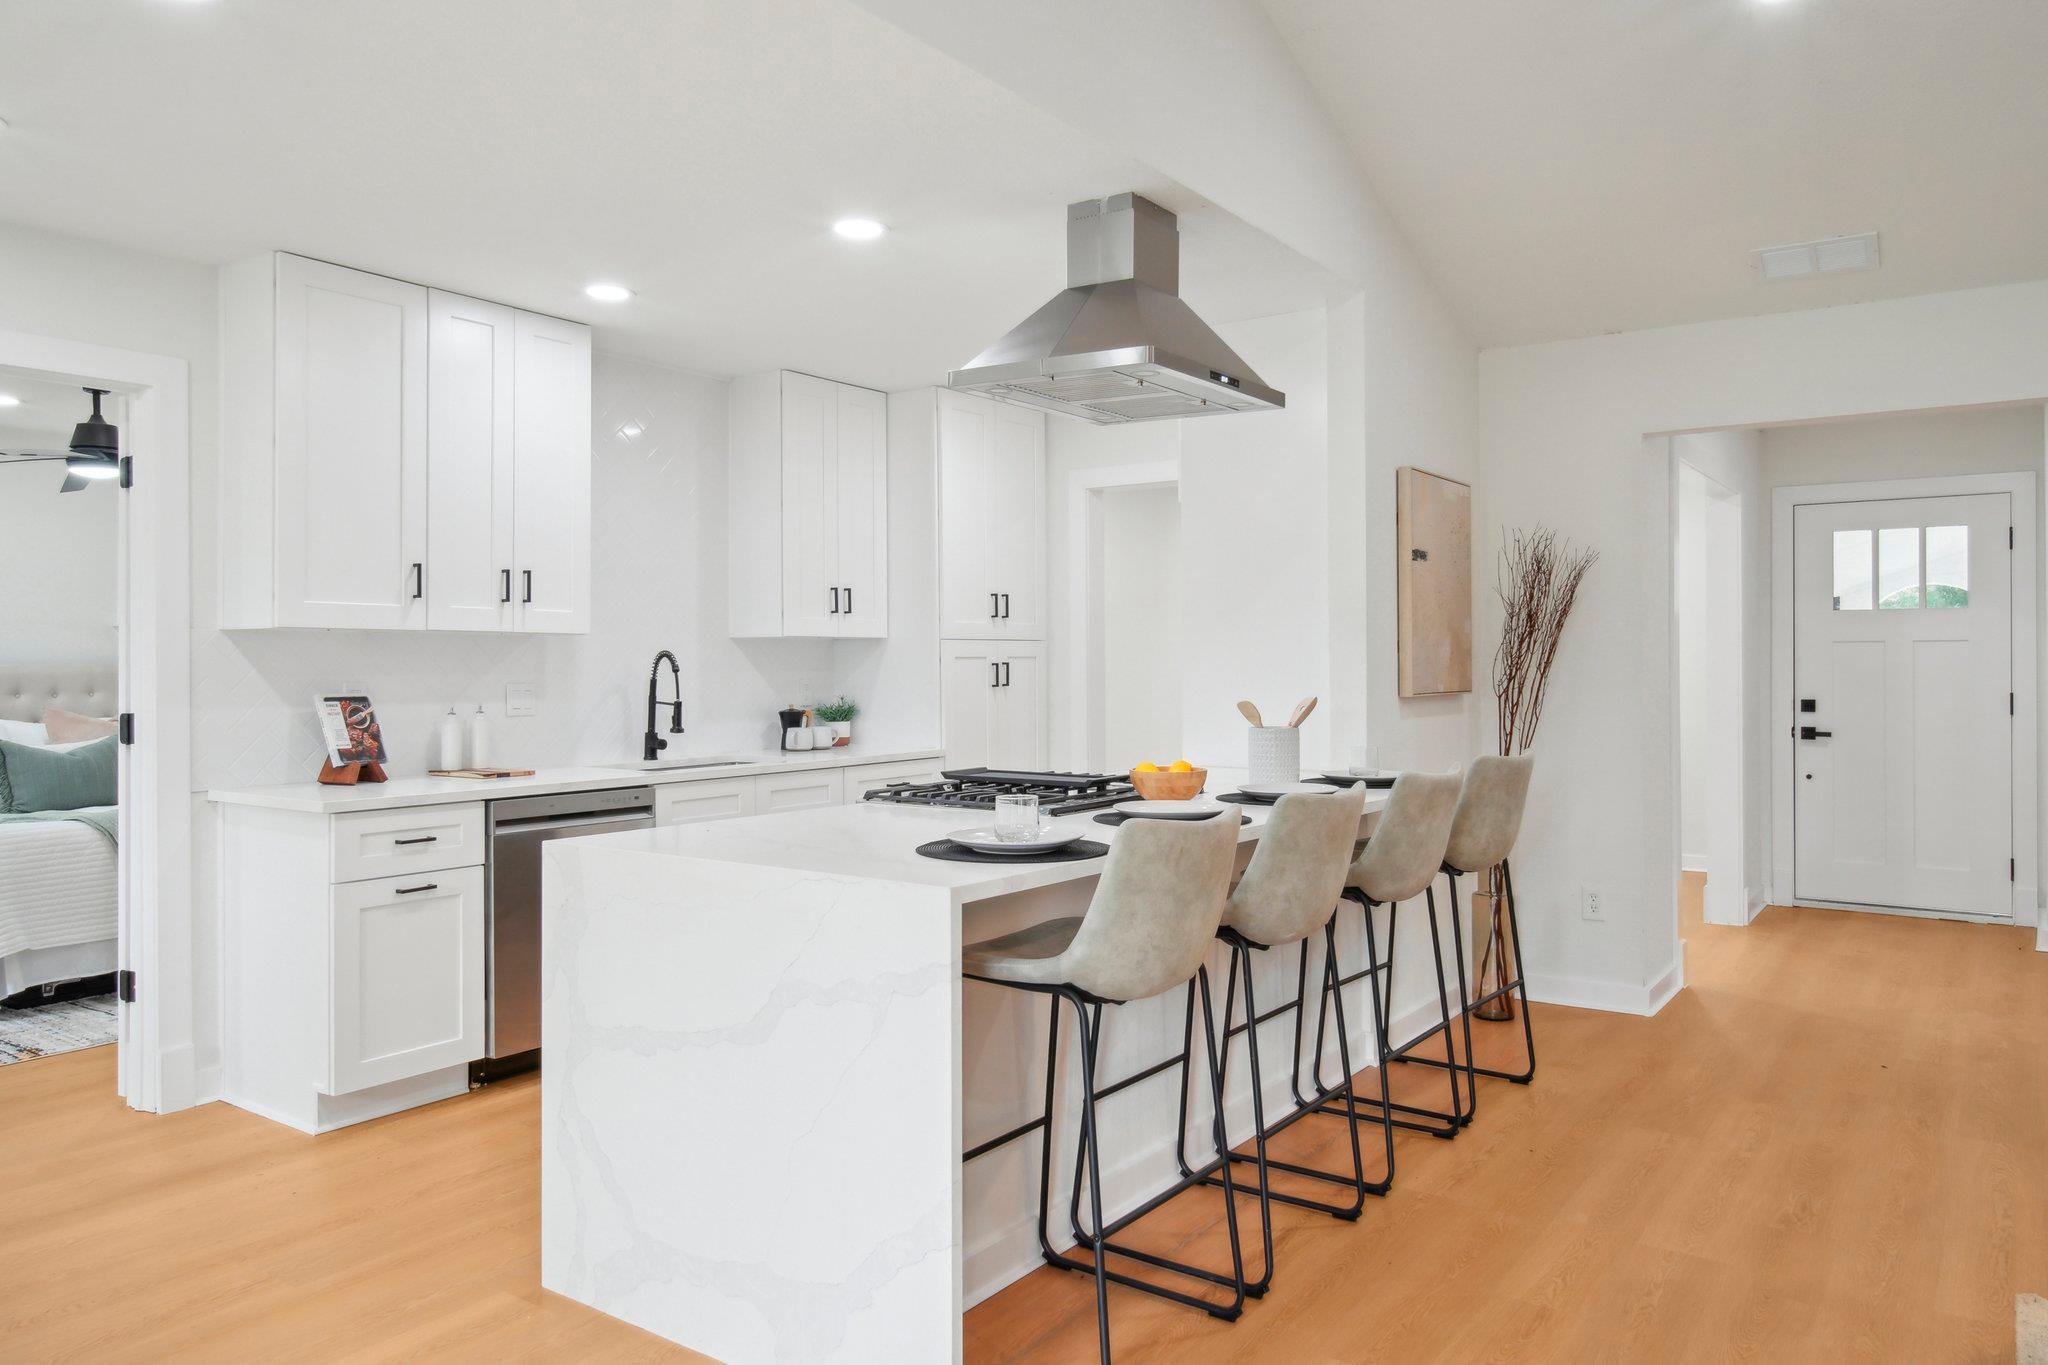
Bright white kitchen with a large island, gas cooktop, and four upholstered bar stools.
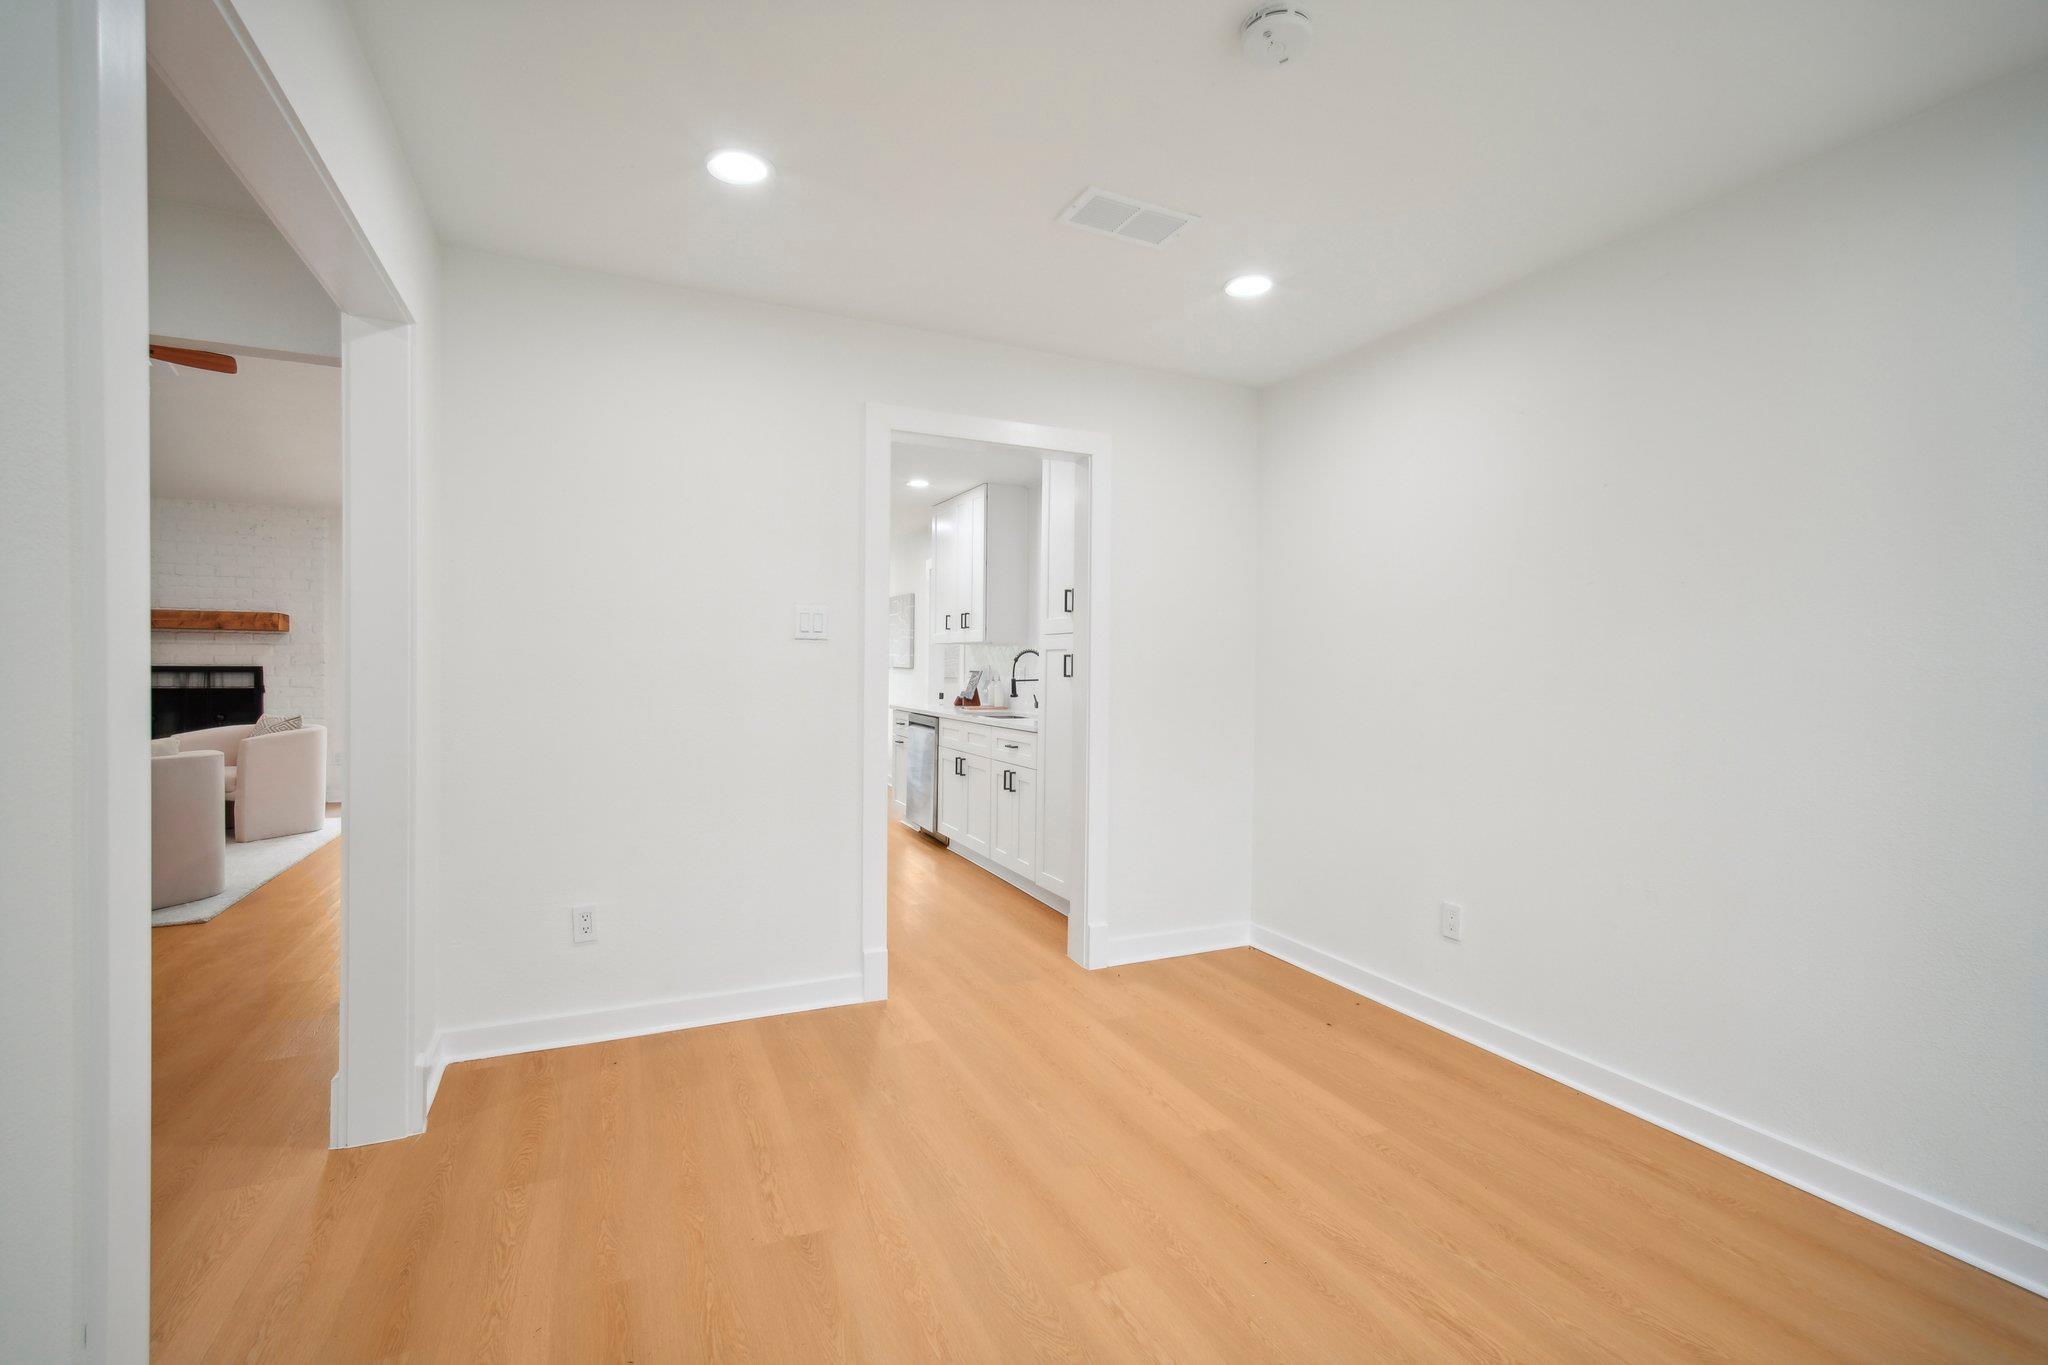
Empty room with light wood floors, opening to a wet bar and a living area with fireplace.
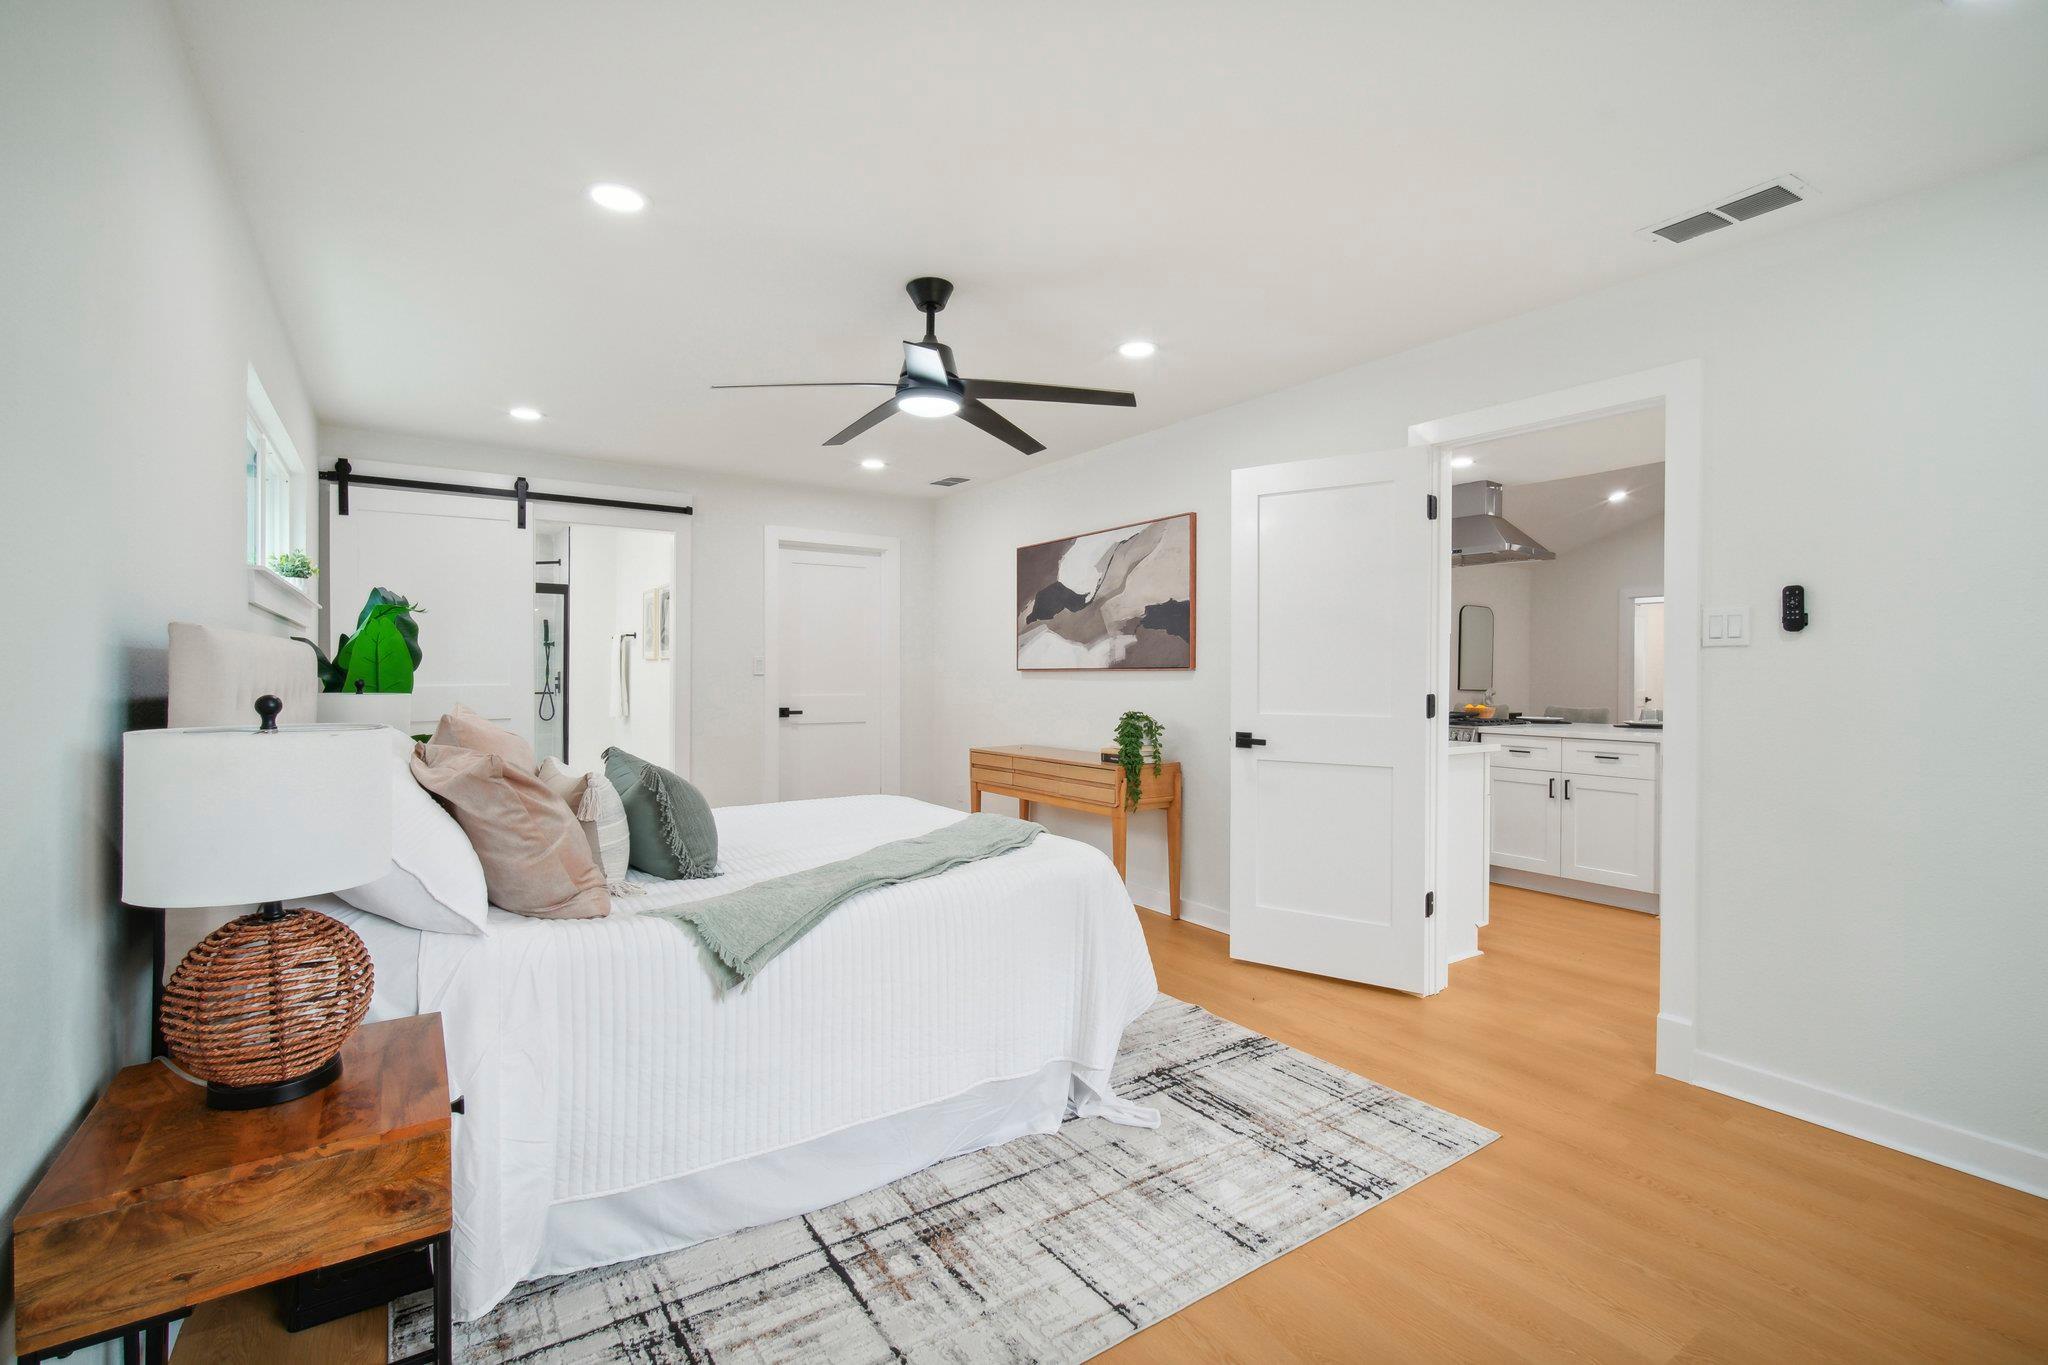
Staged bedroom with a white bed, black ceiling fan, and open bathroom doorway.
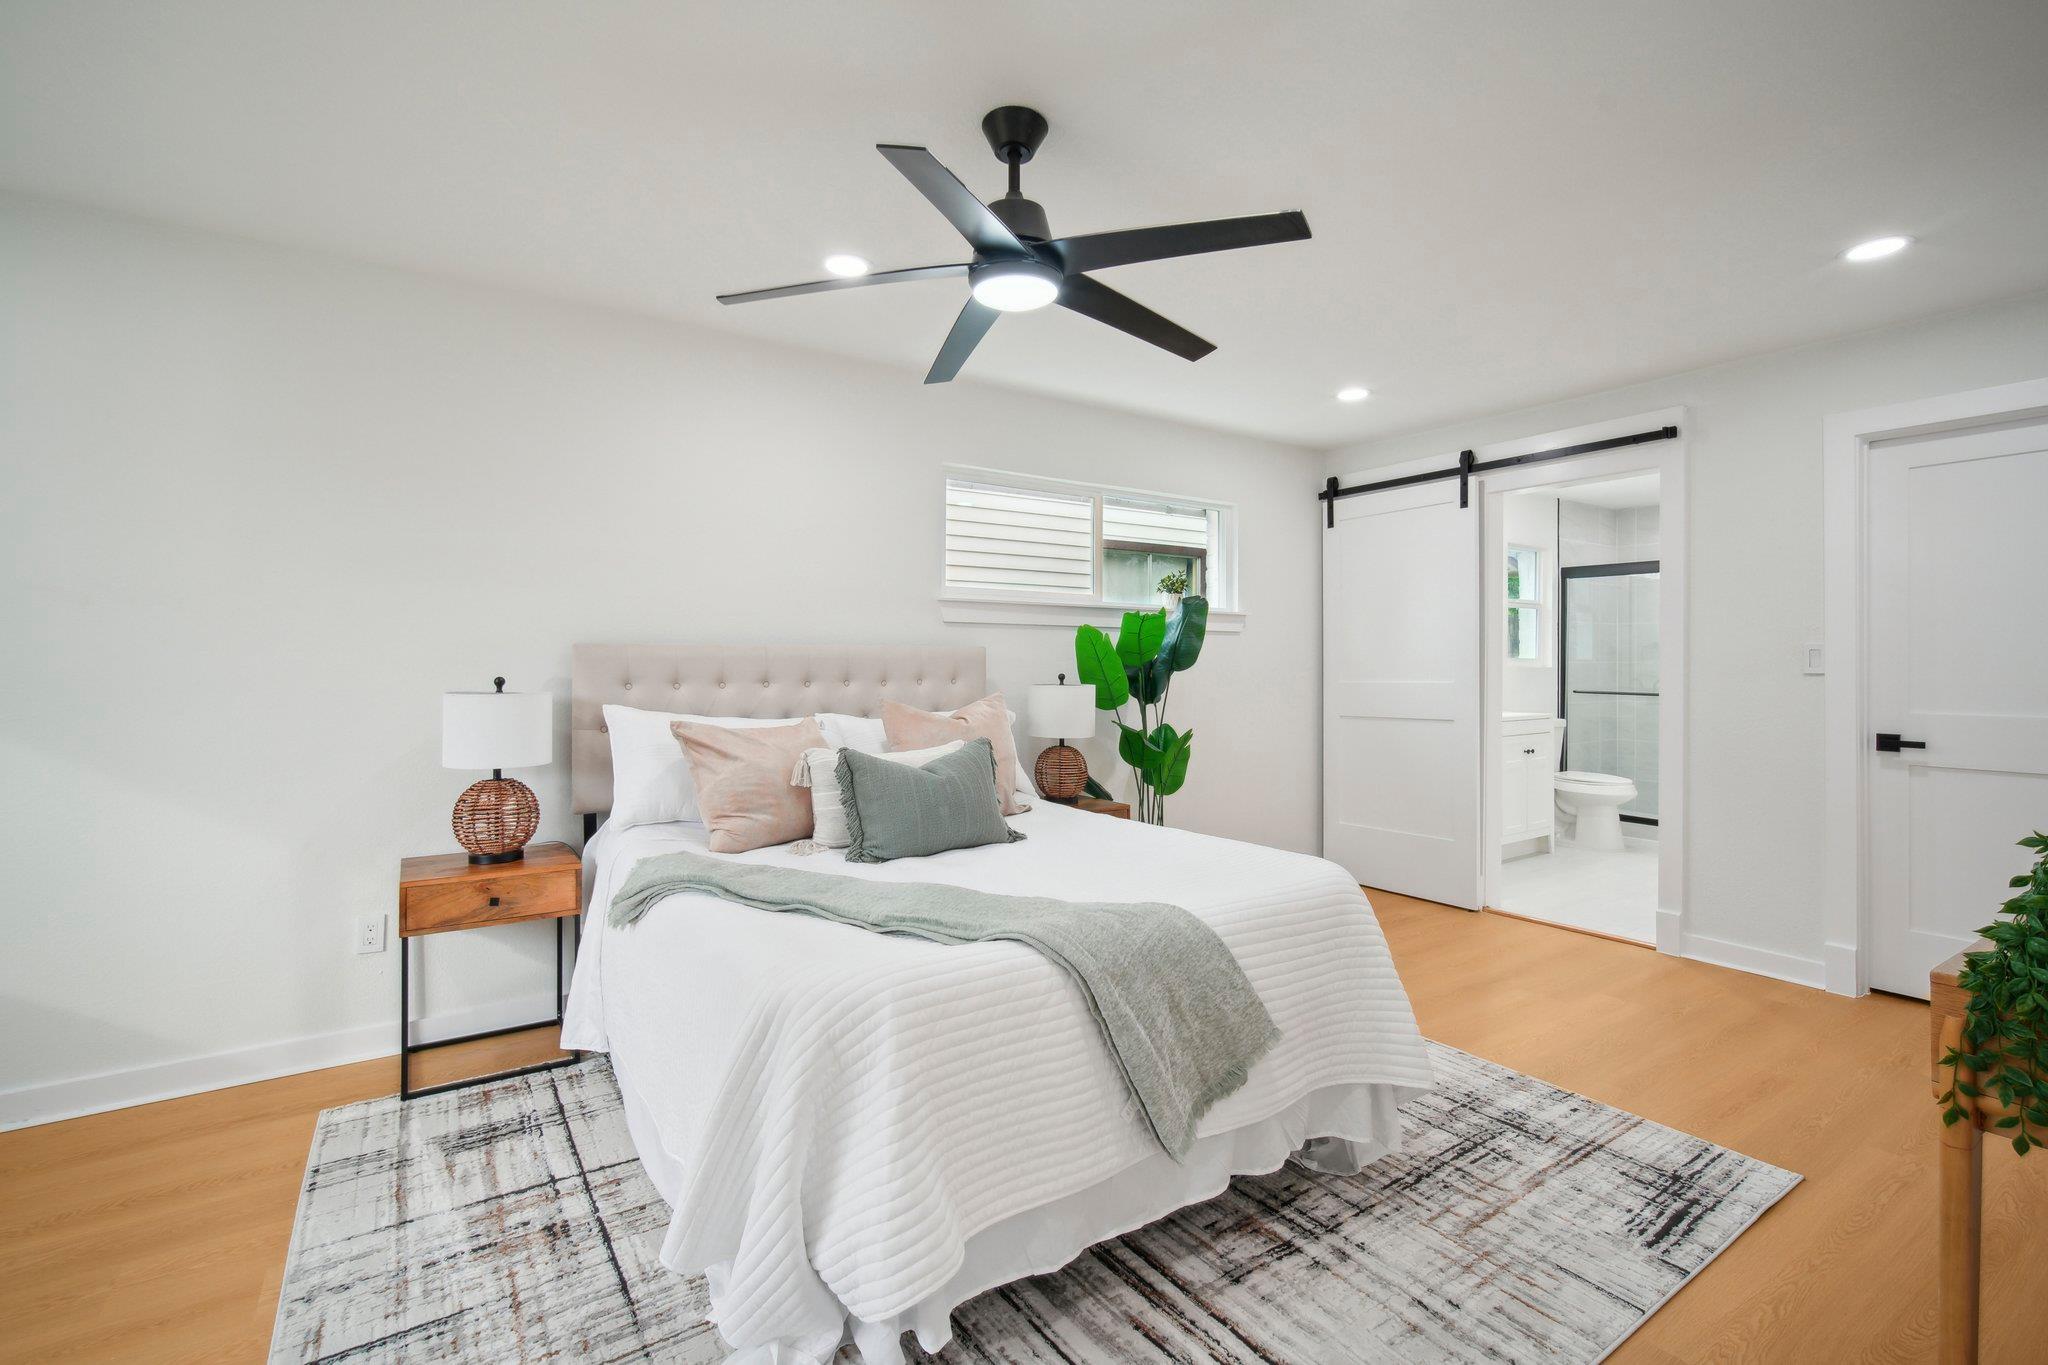
Staged bedroom with a white bed, black ceiling fan, and sliding door to an ensuite bathroom.
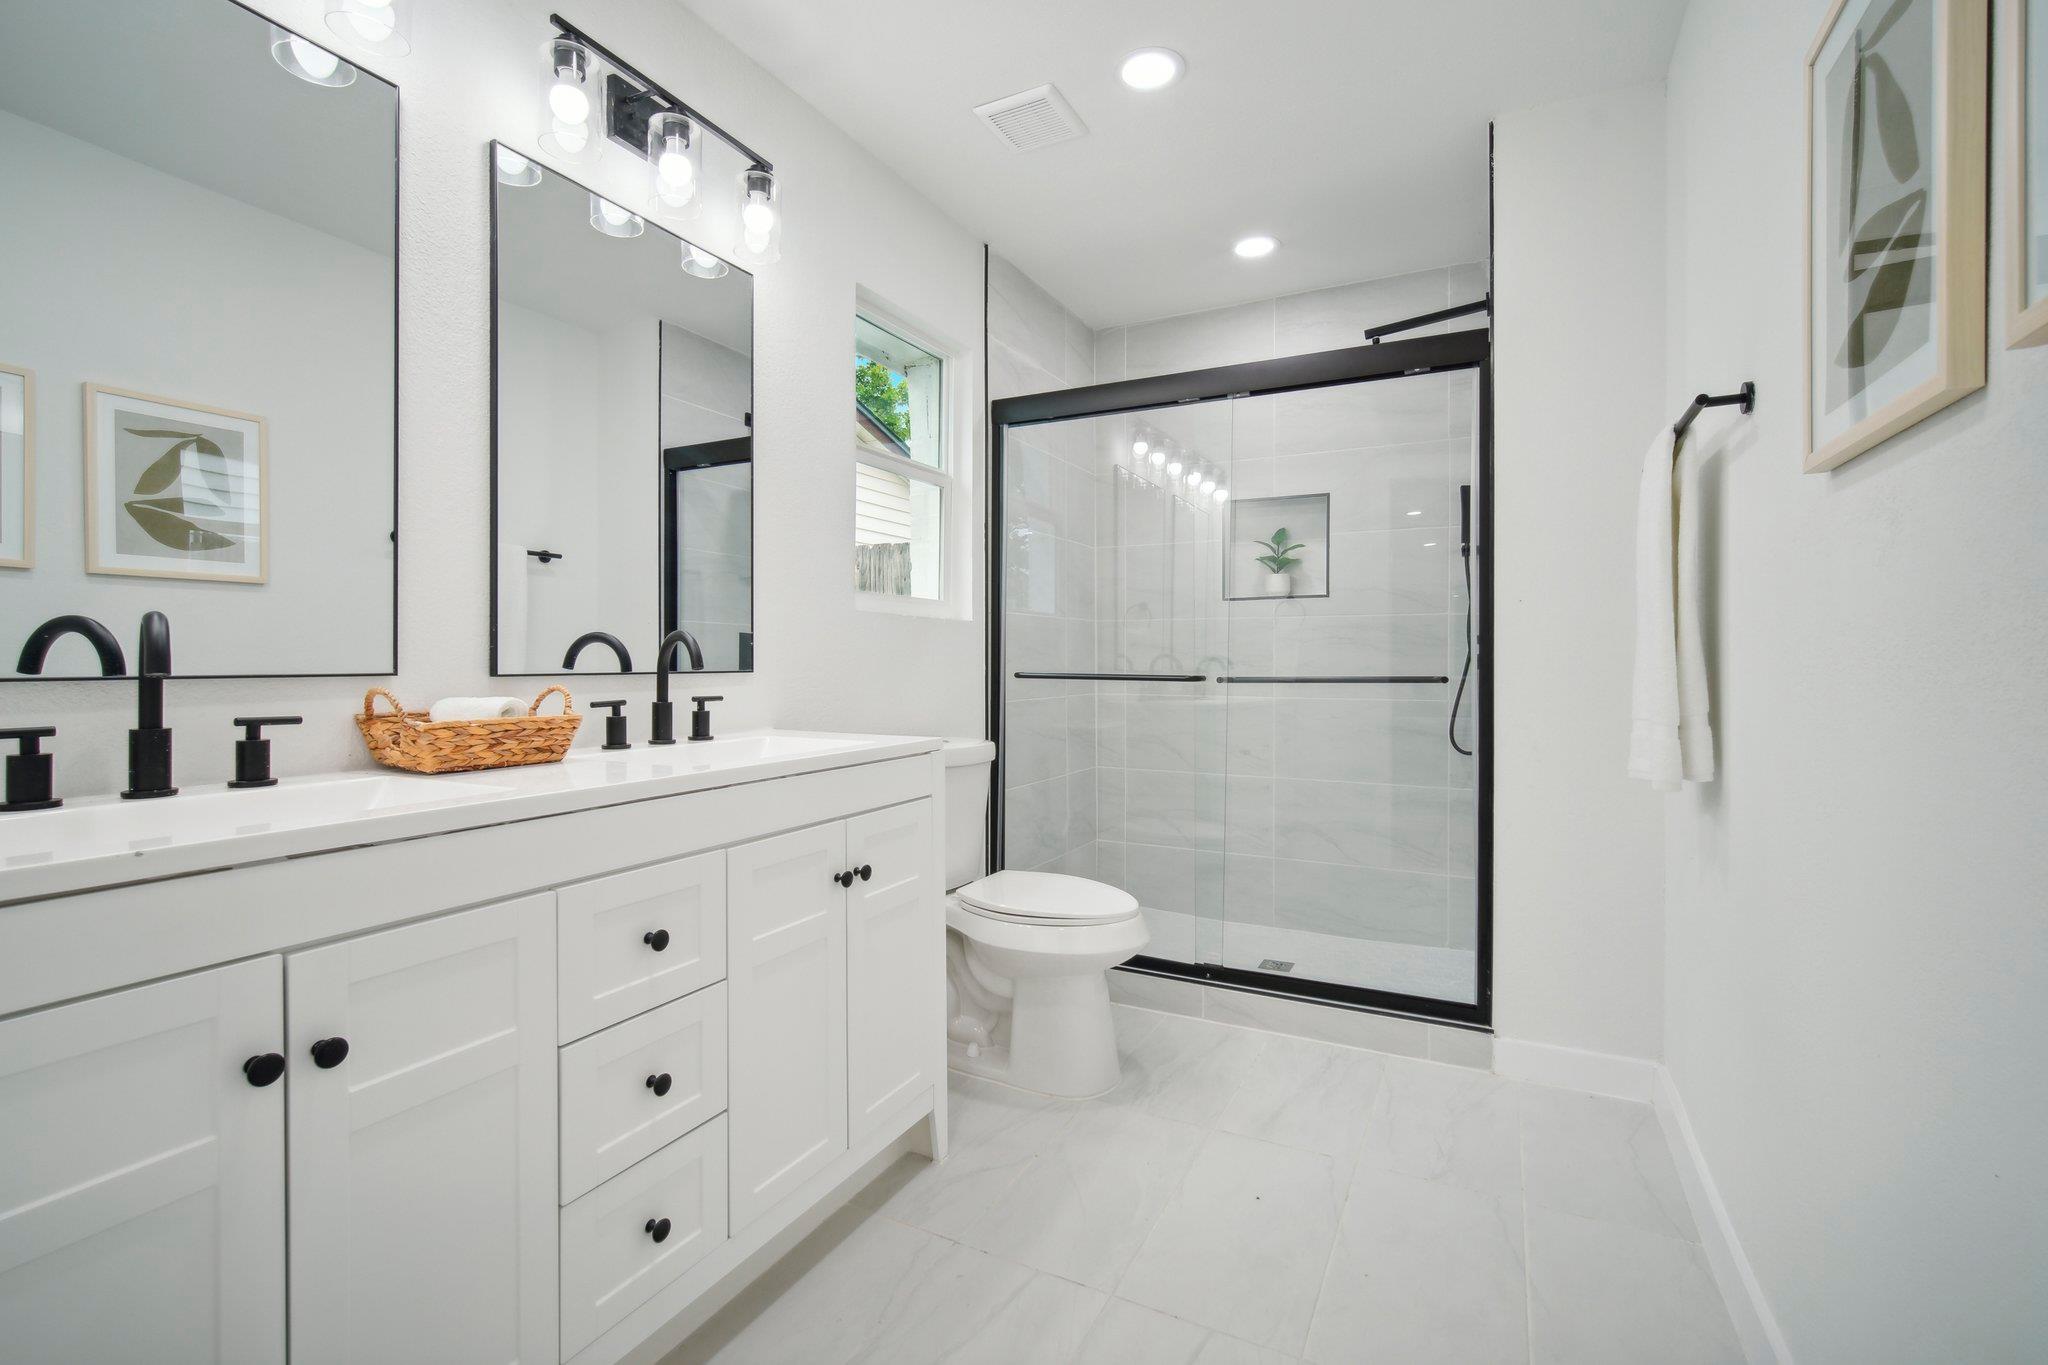
Bathroom with a white double vanity and black-trimmed glass shower.
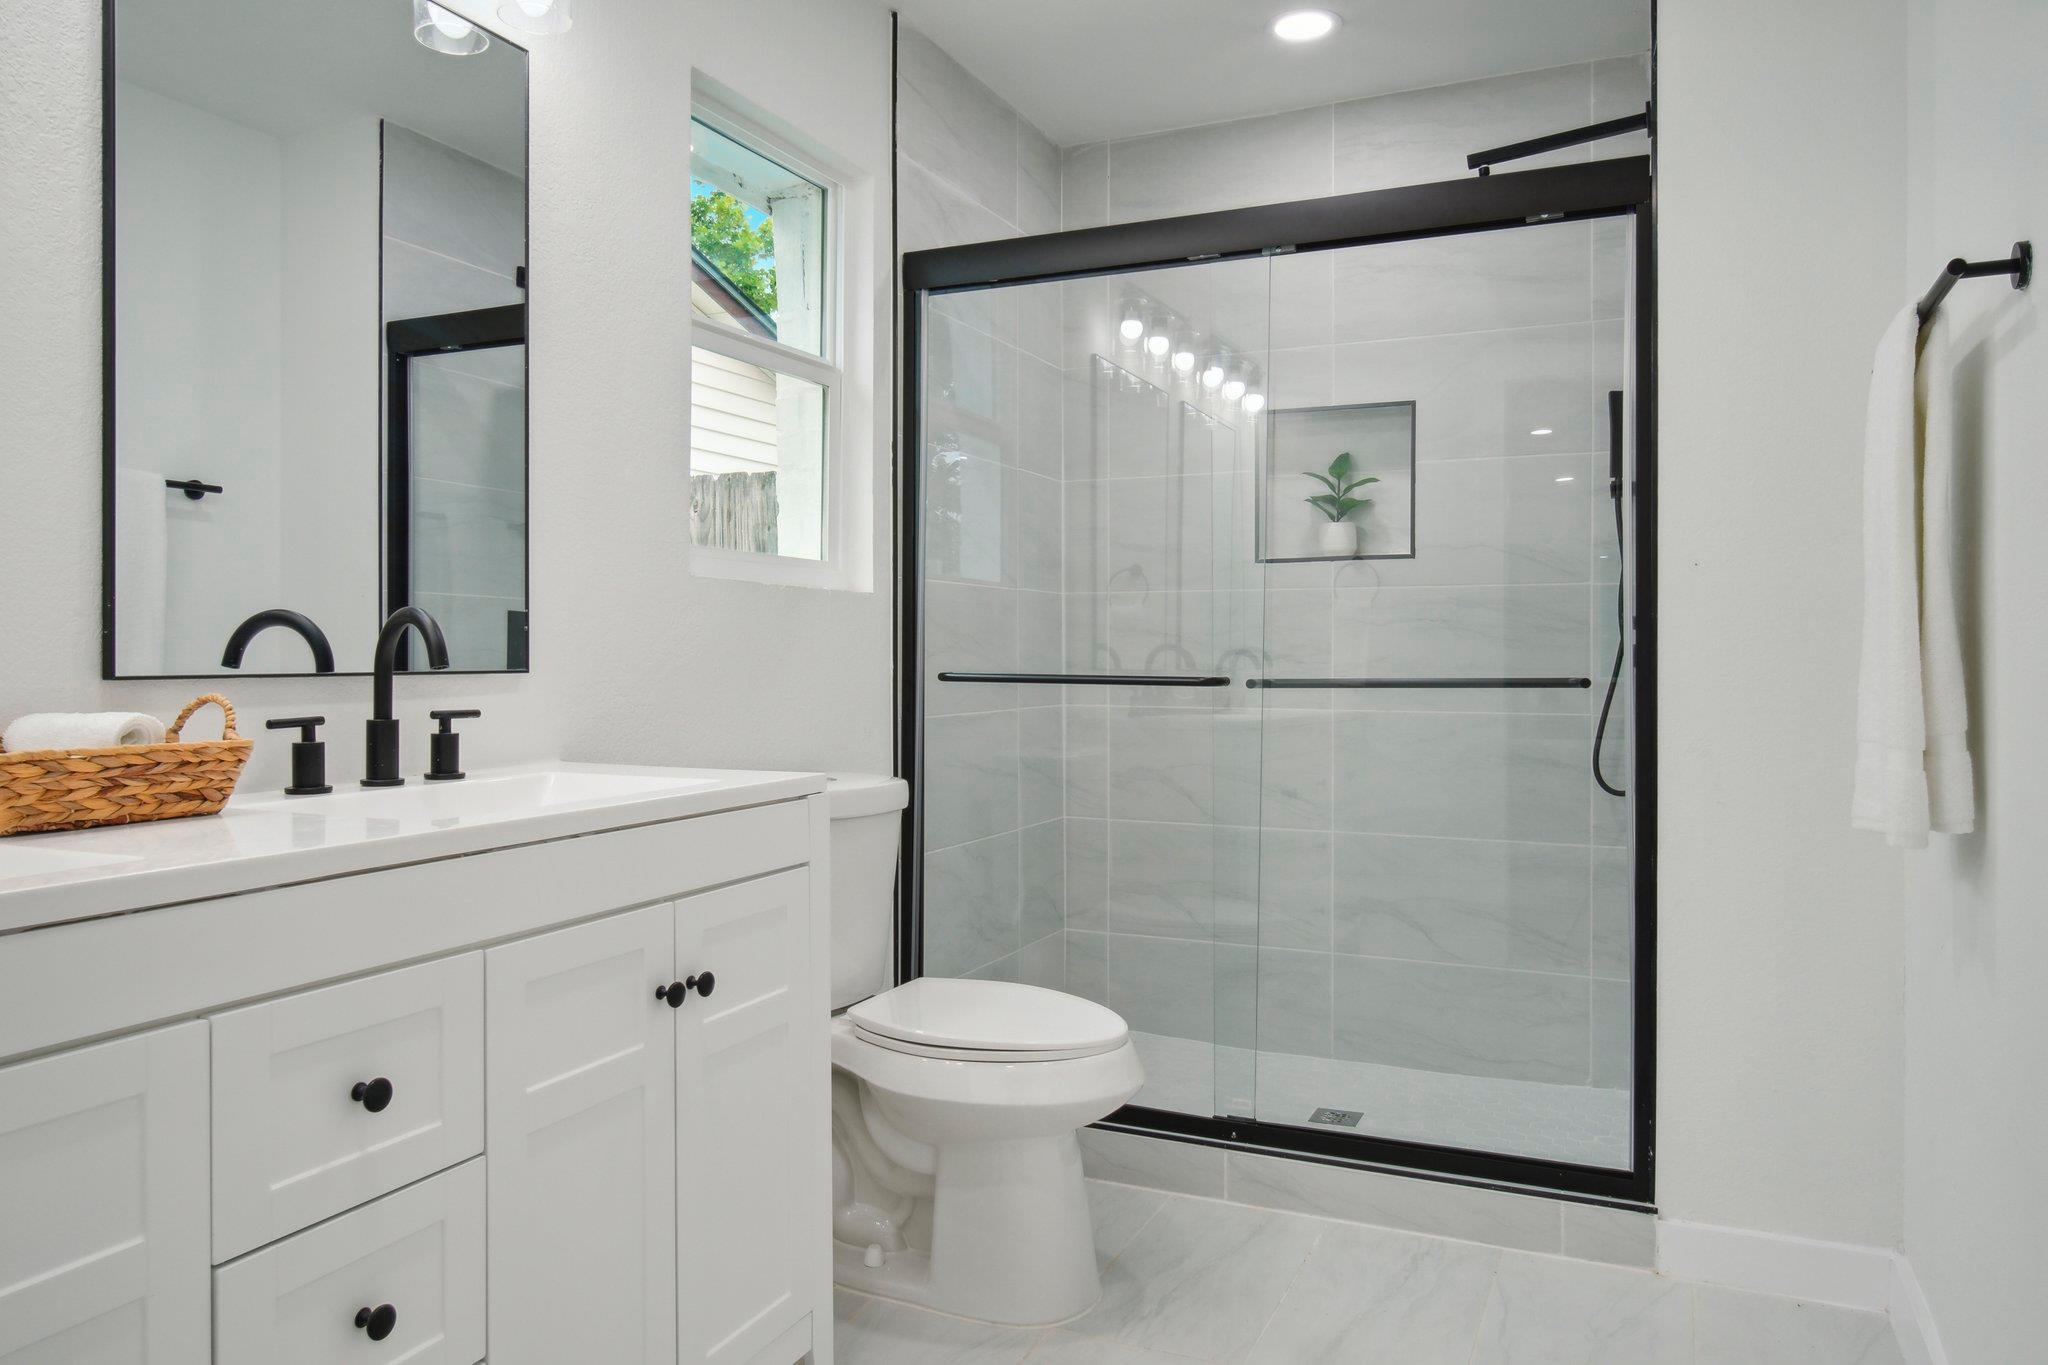
Bathroom with a white vanity, black fixtures, and a spacious glass-enclosed shower.
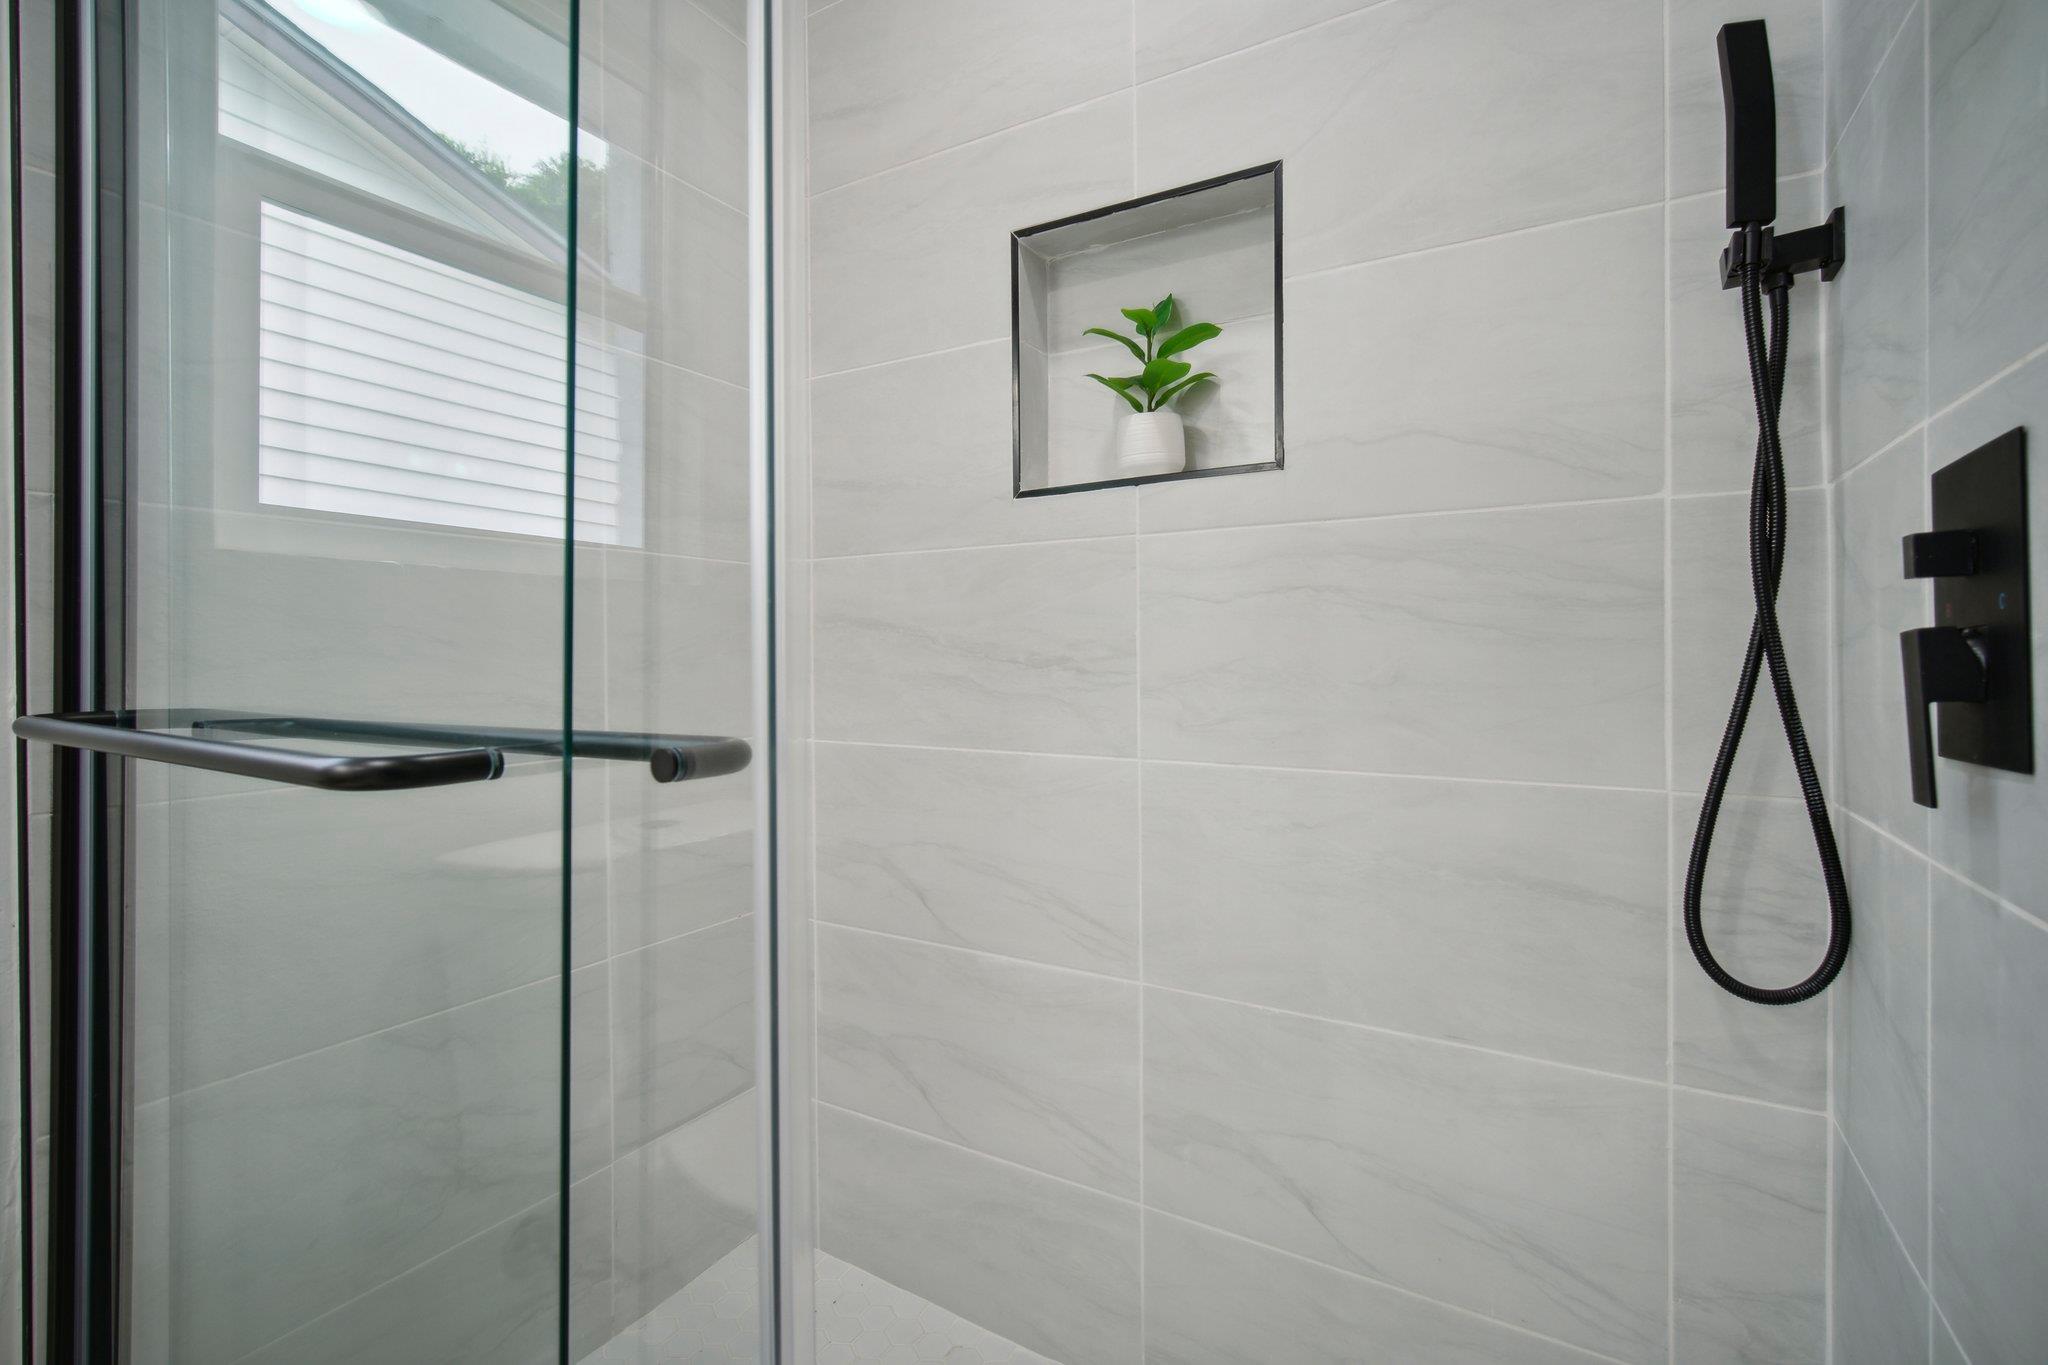
Walk-in shower with gray tile, matte black fixtures, and a recessed plant niche.
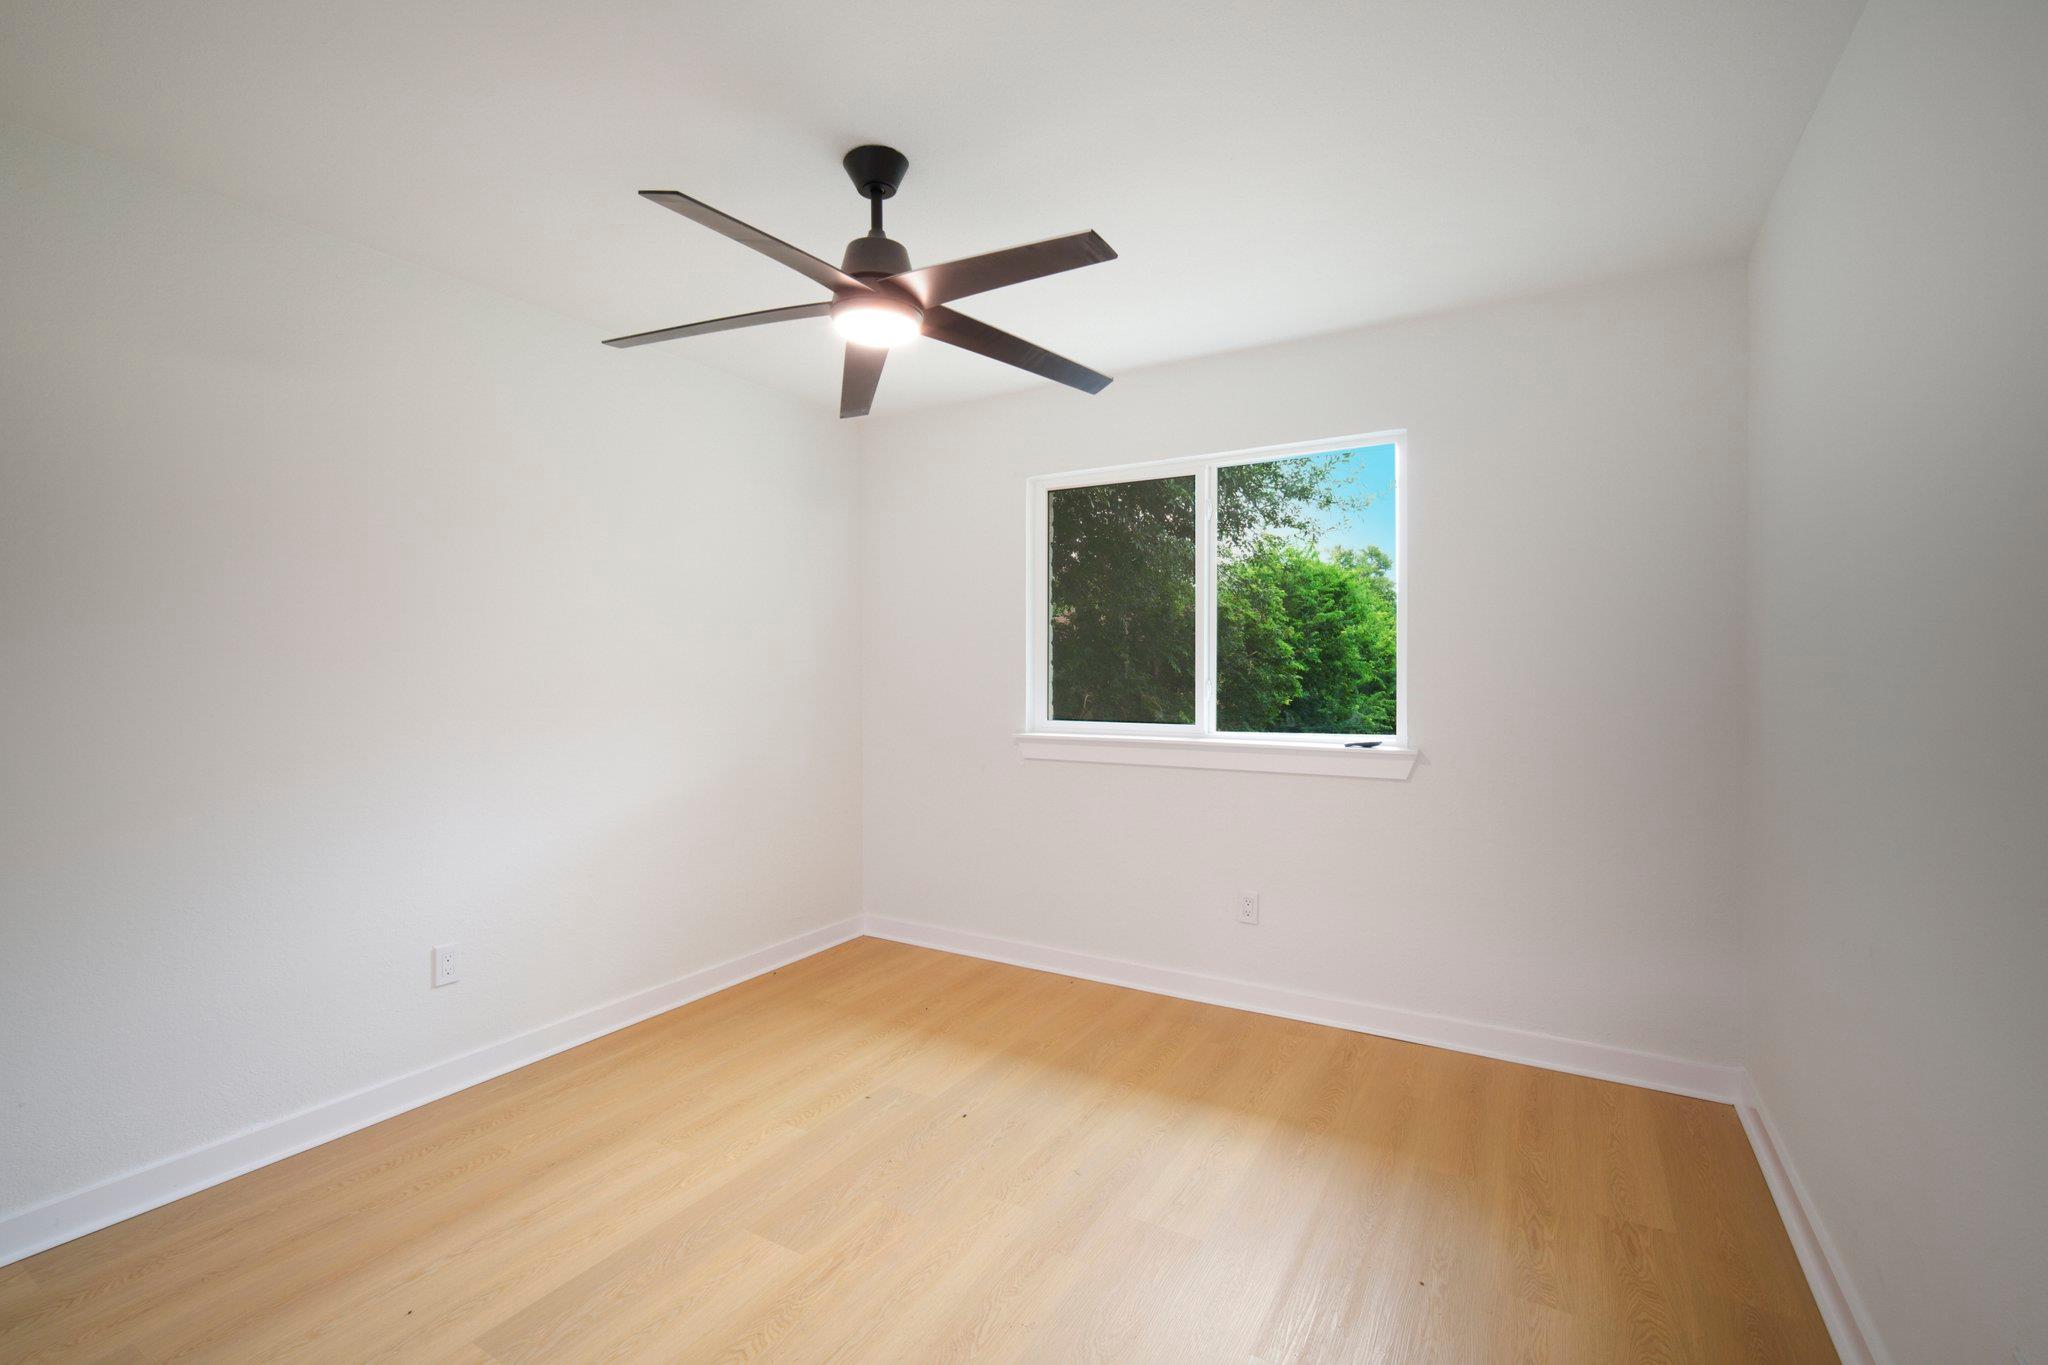
Empty bedroom with pale wood floors, a dark ceiling fan, and a window facing leafy trees.
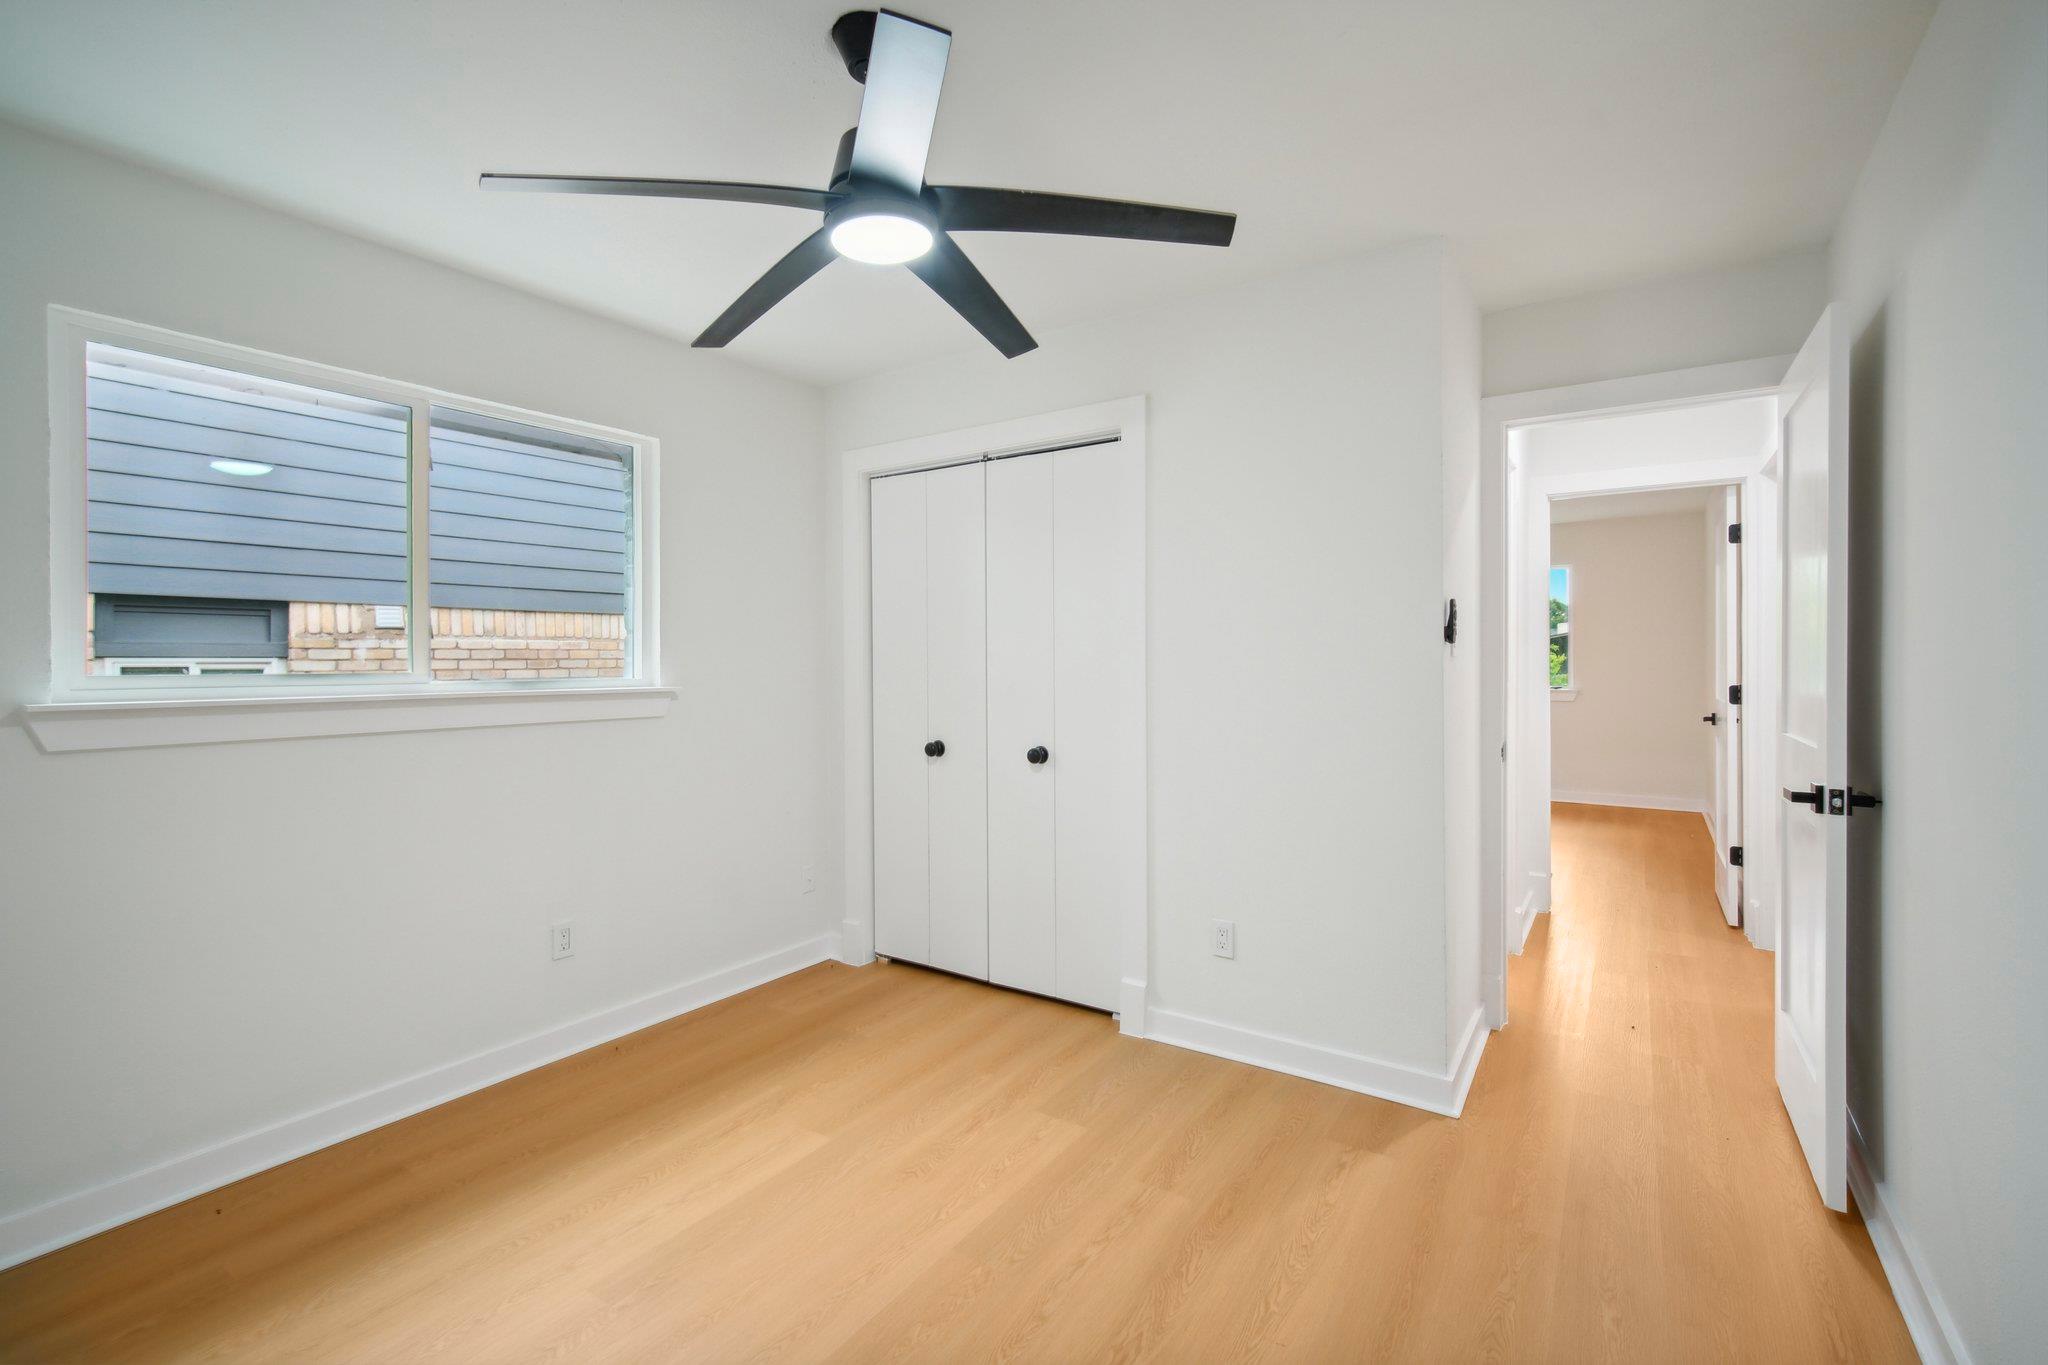
Empty bedroom with light wood floors, a wide window, double closet doors, and a black ceiling fan.
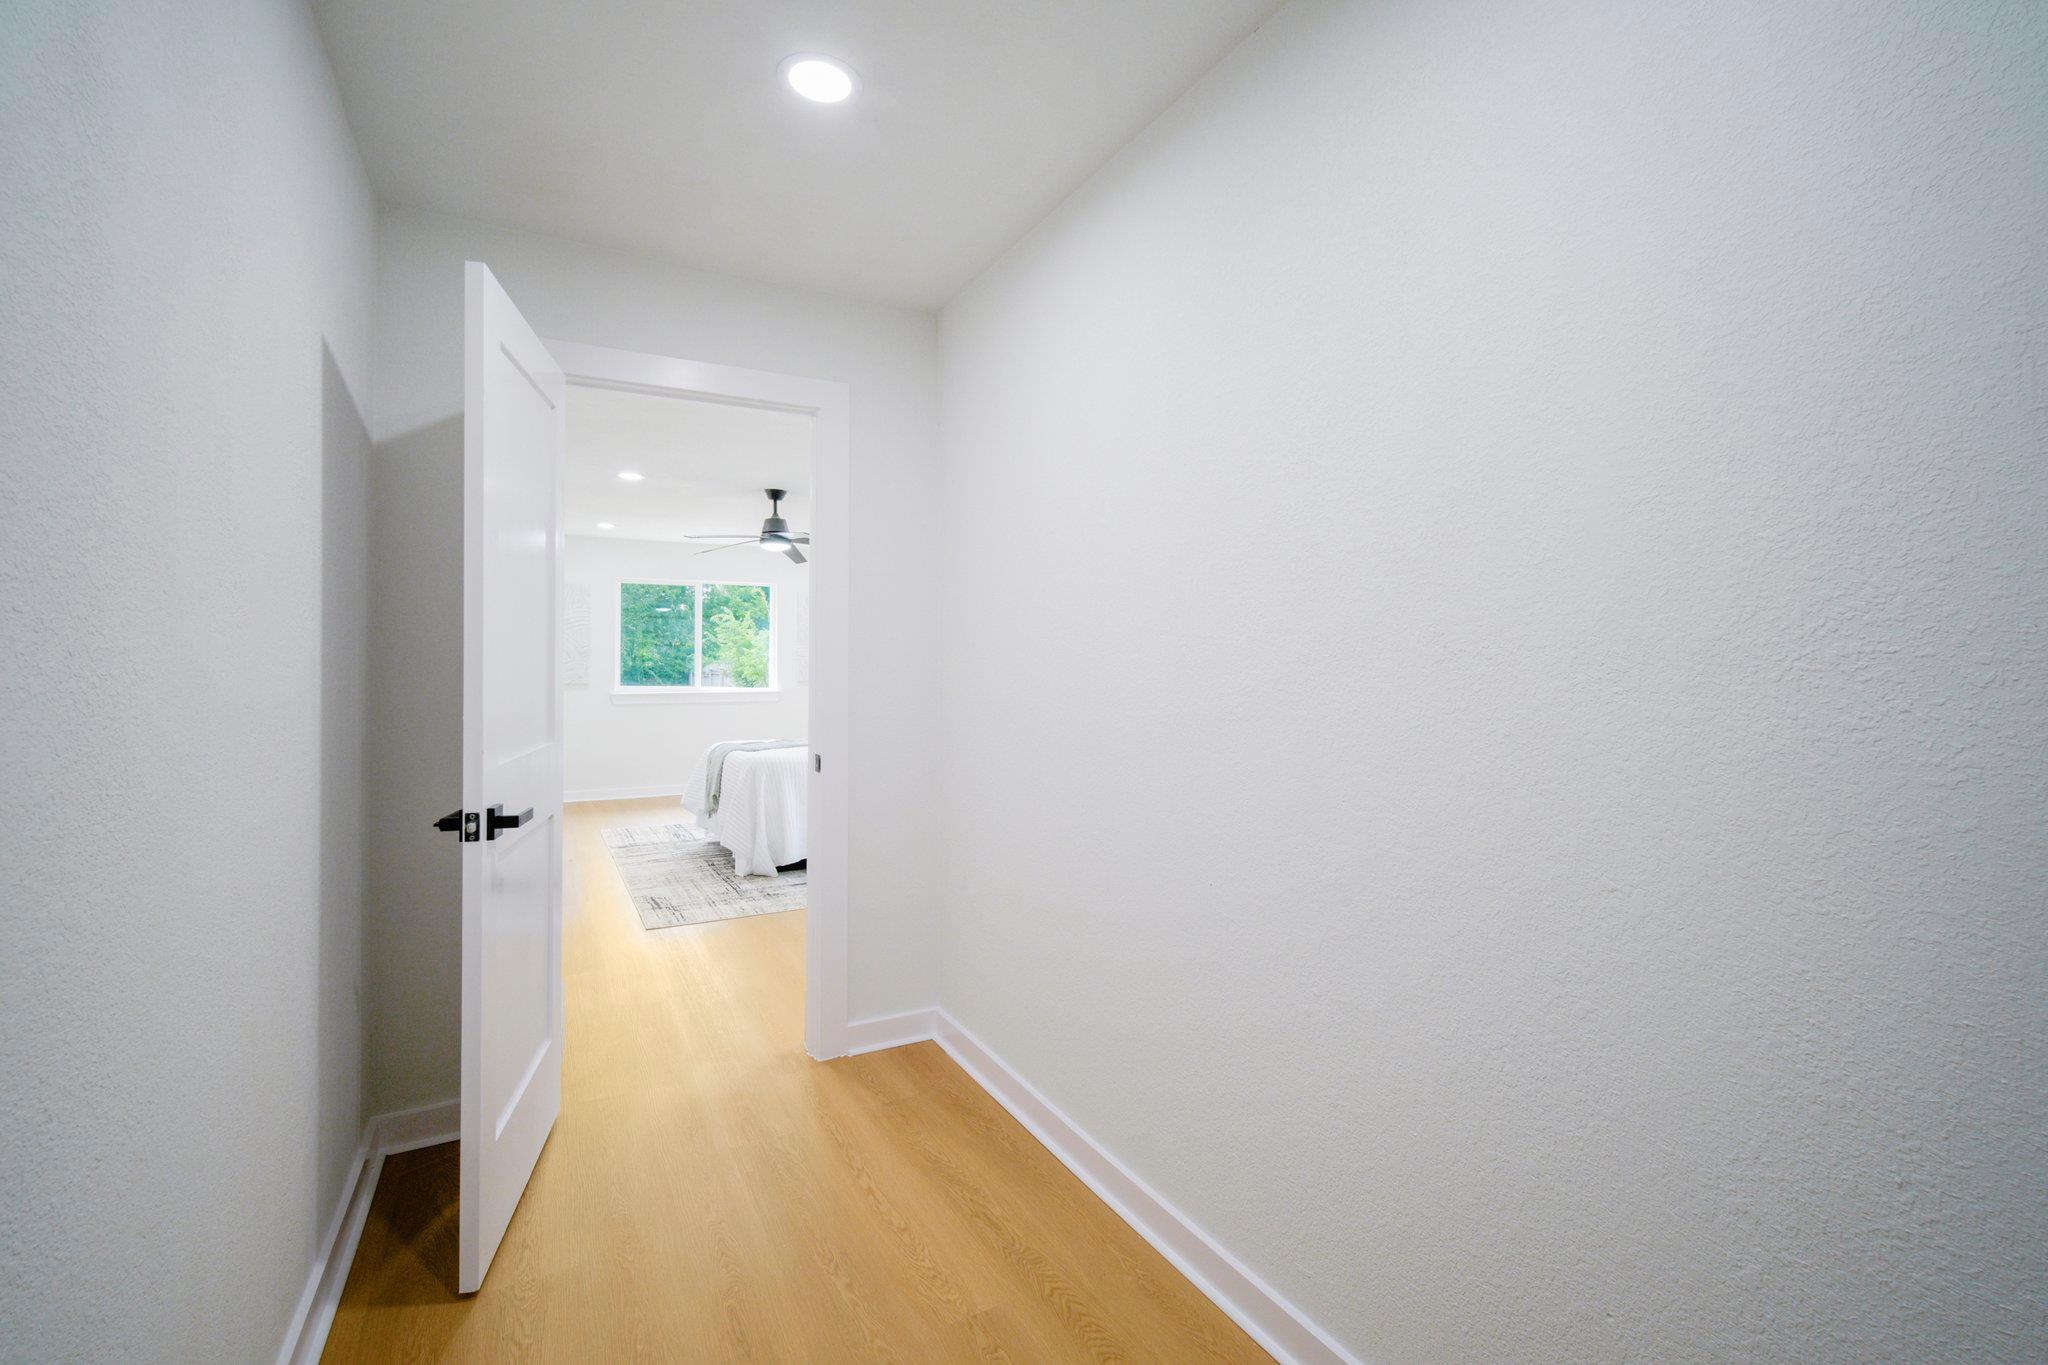
Bright hallway with light wood floors leading through an open door into a furnished bedroom.
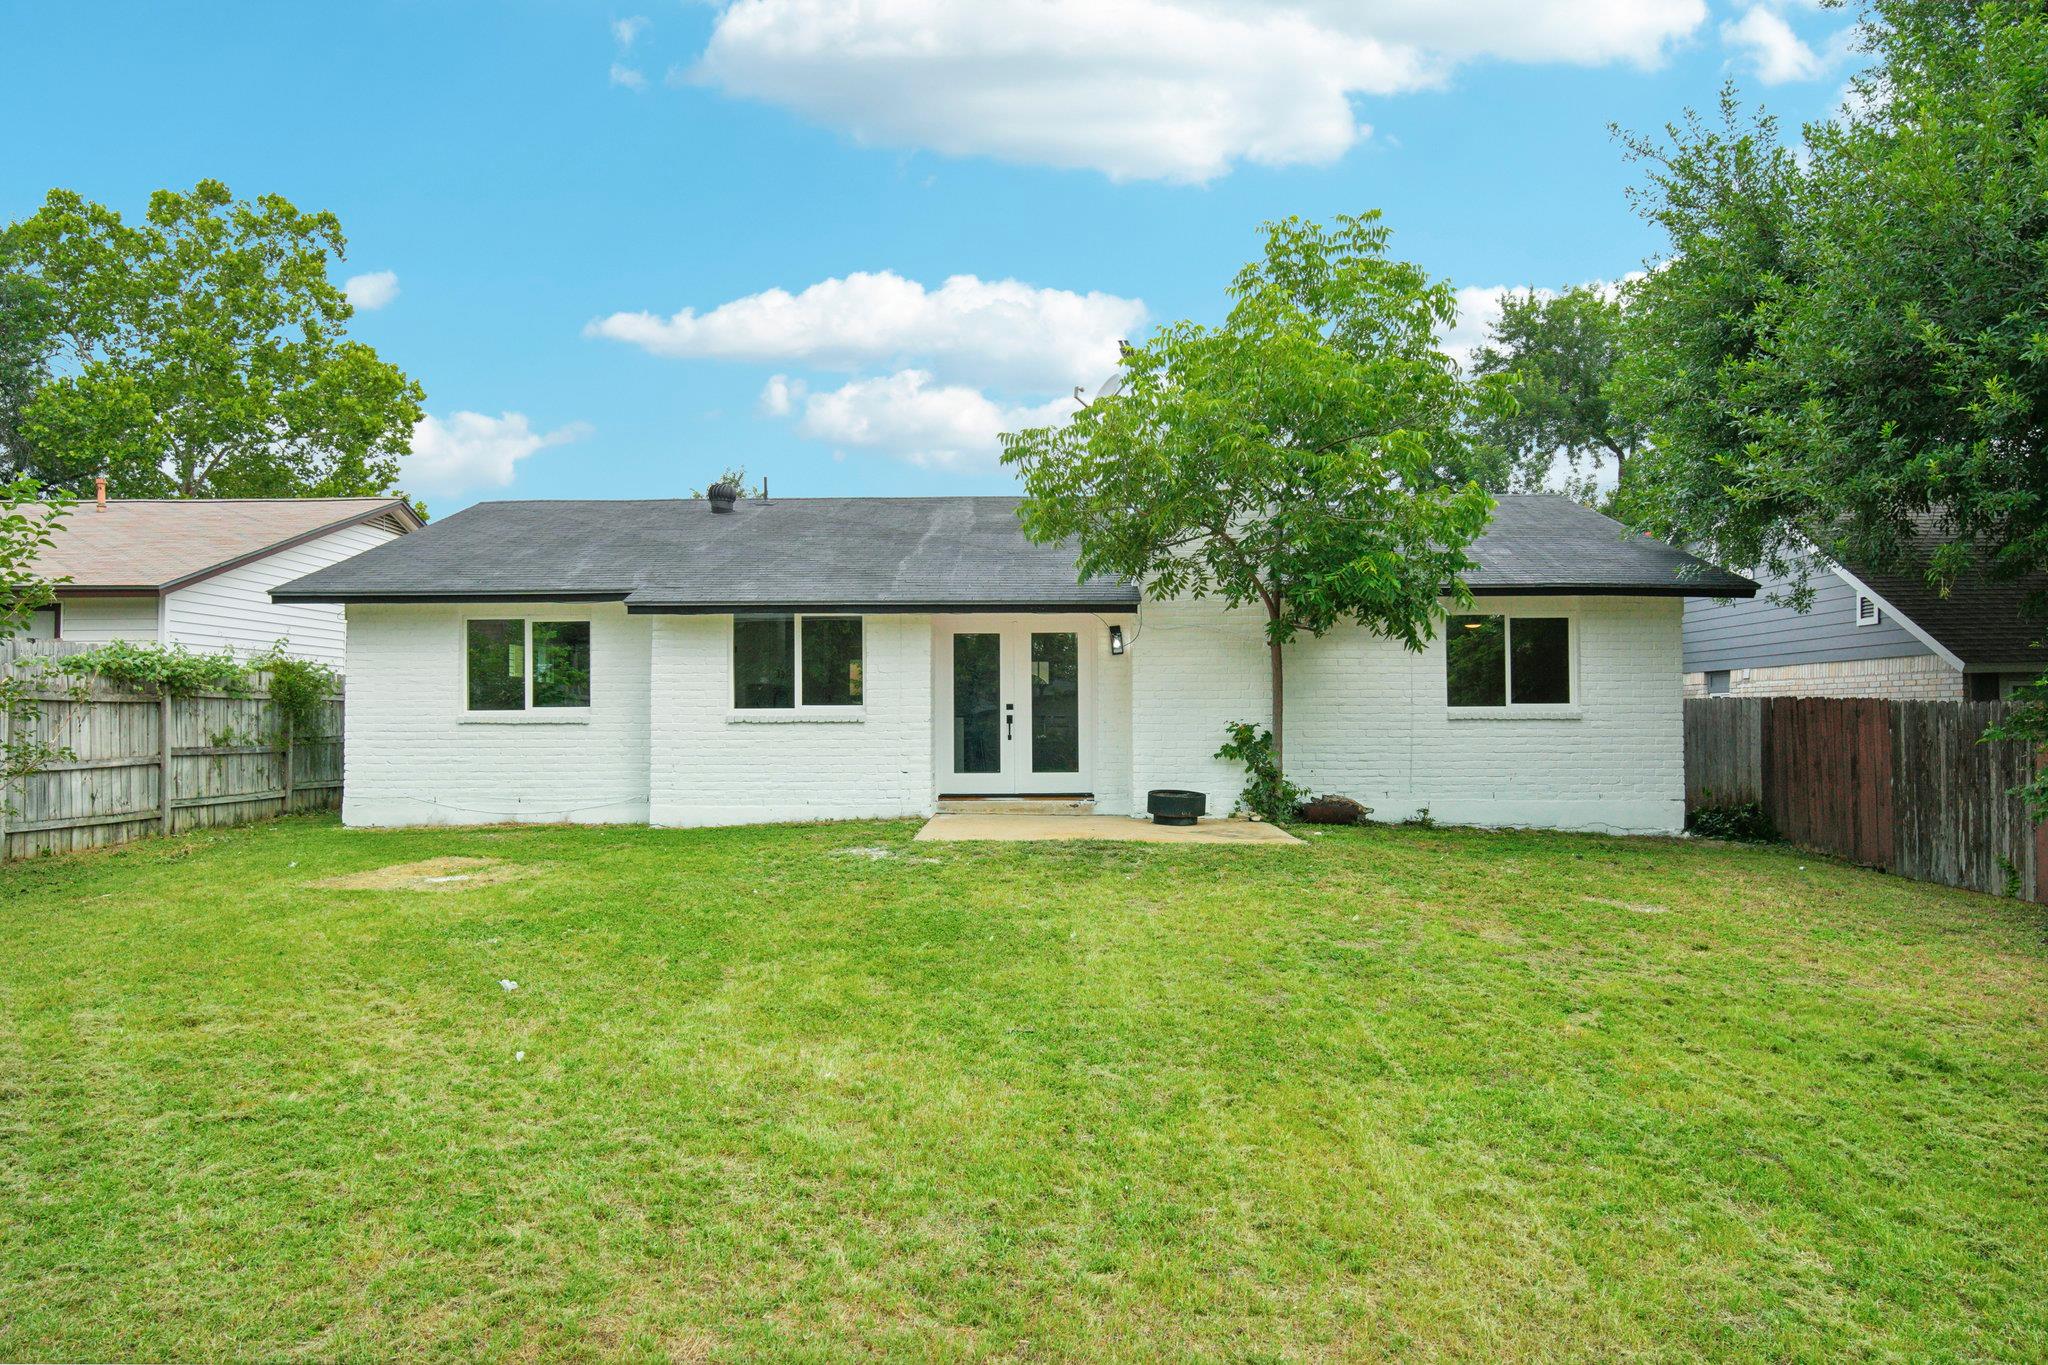
Single-story white brick home with glass-paneled double doors and a fenced grassy backyard.
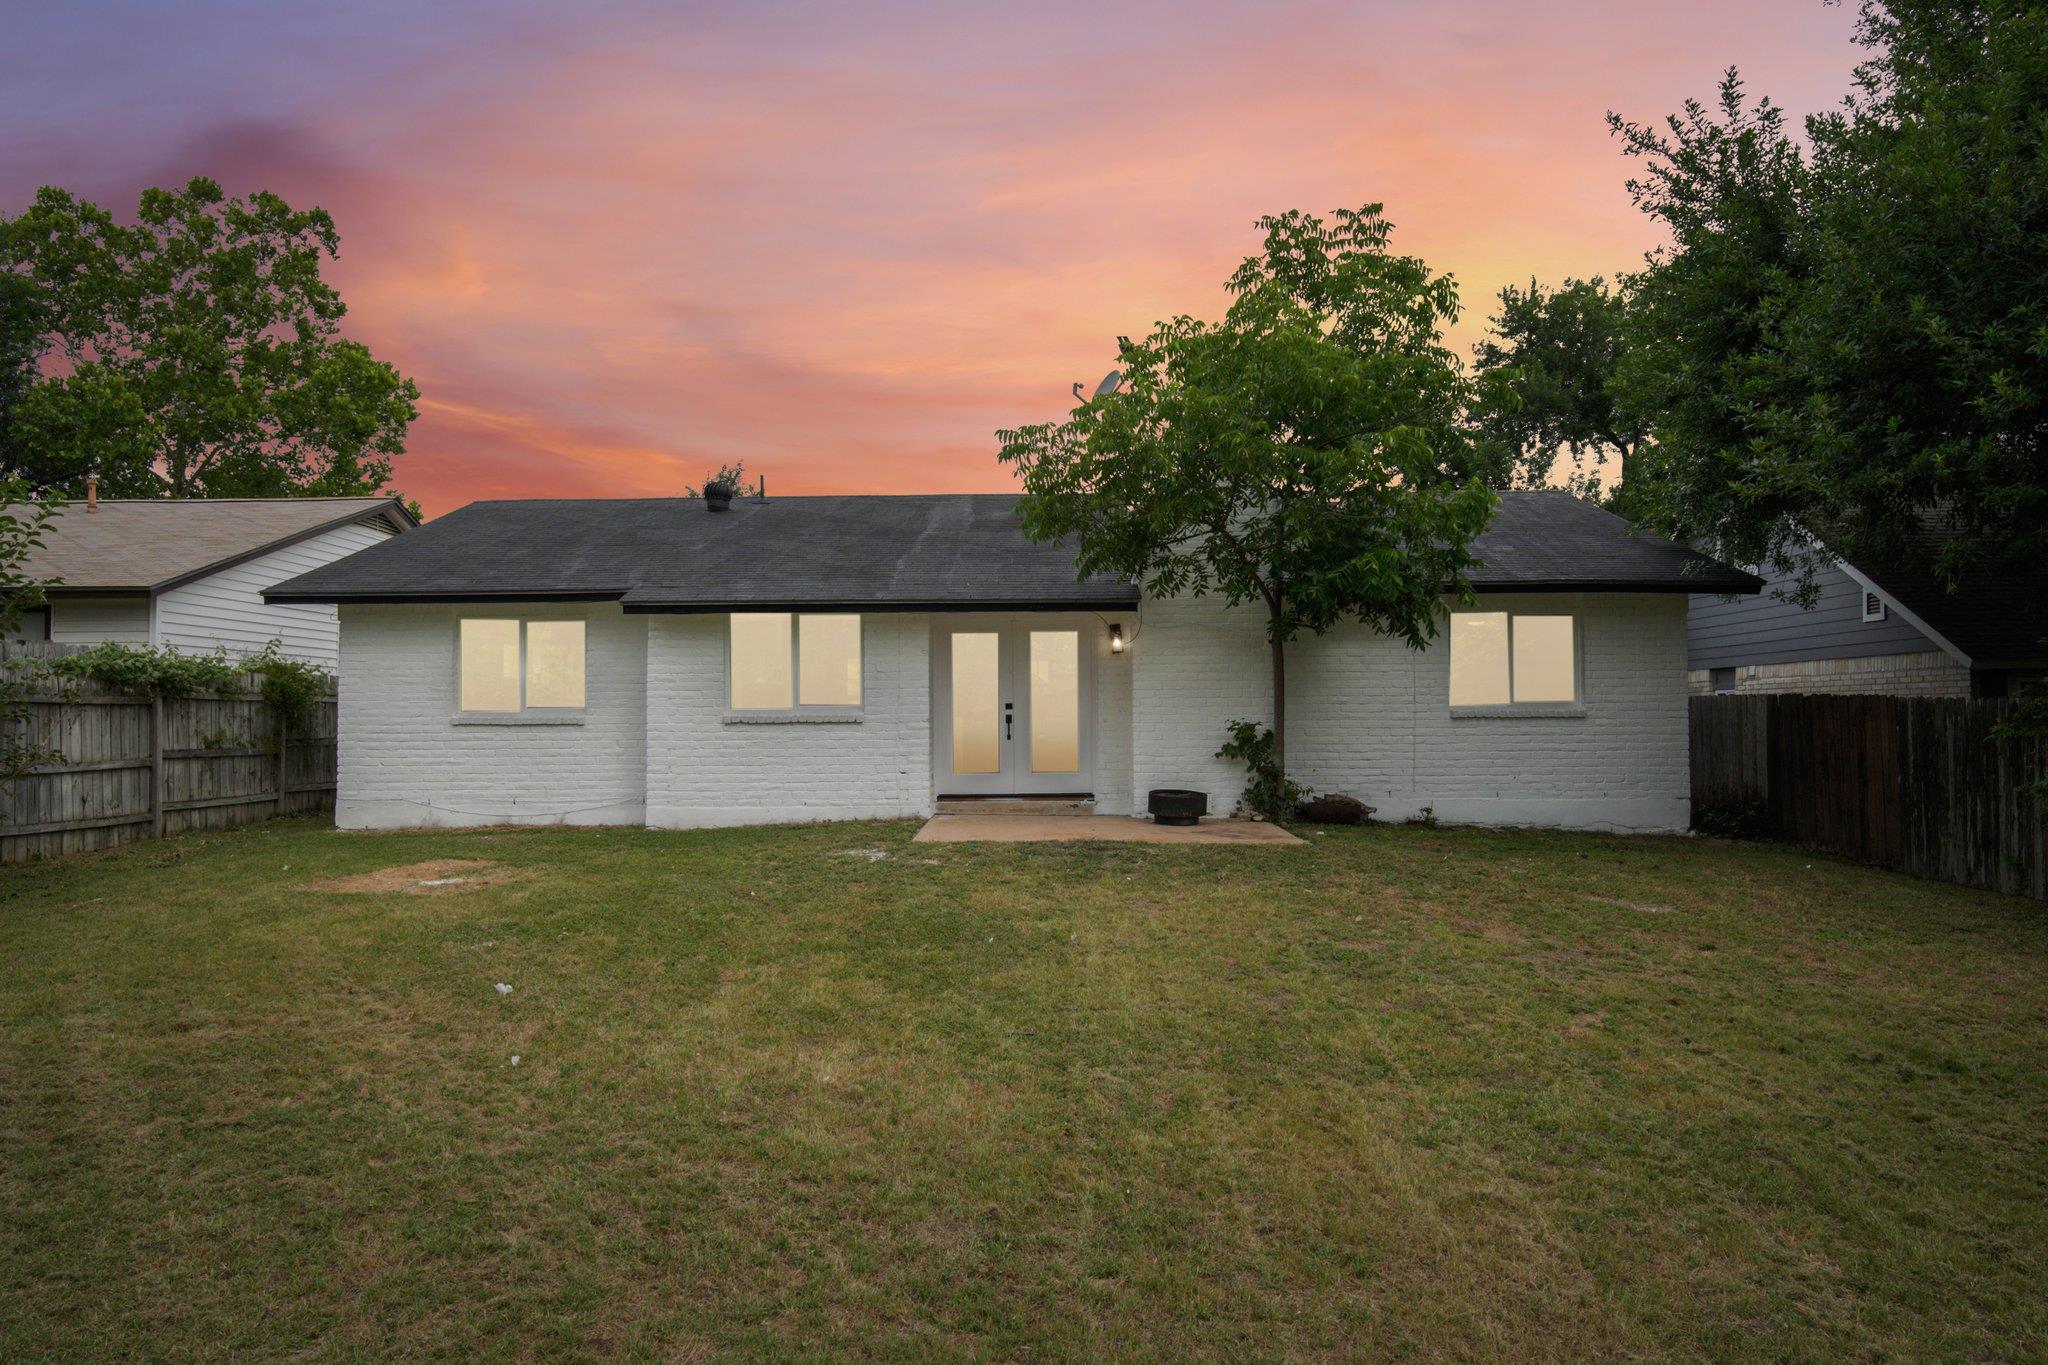
White brick single-story house with glowing windows, a broad lawn, and mature trees at dusk.
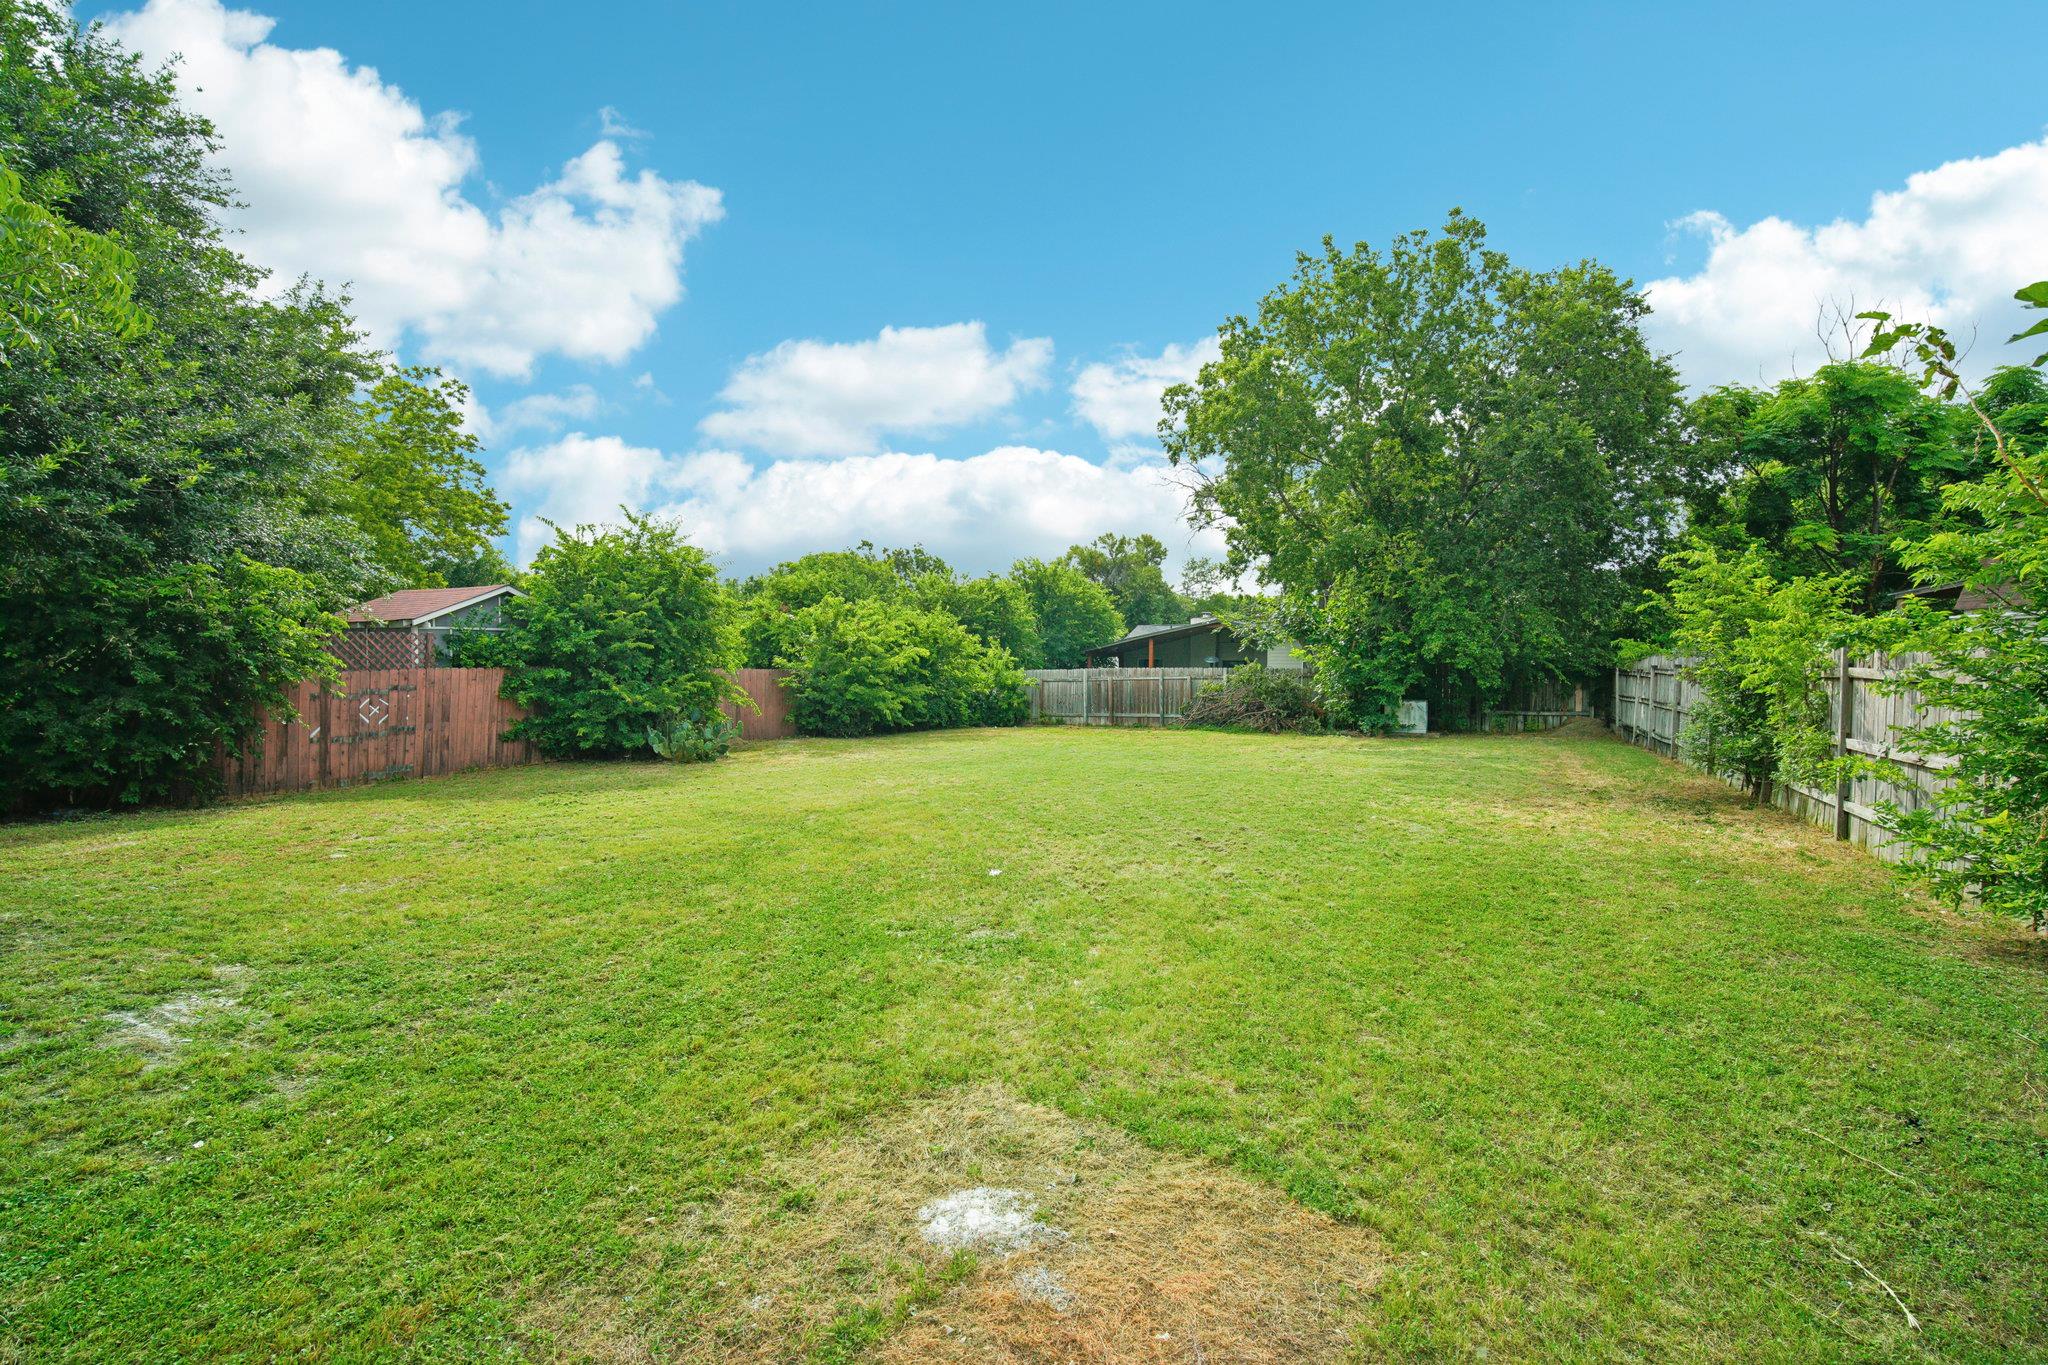
Fenced backyard with a broad lawn, mature trees, and shrubs along the perimeter.
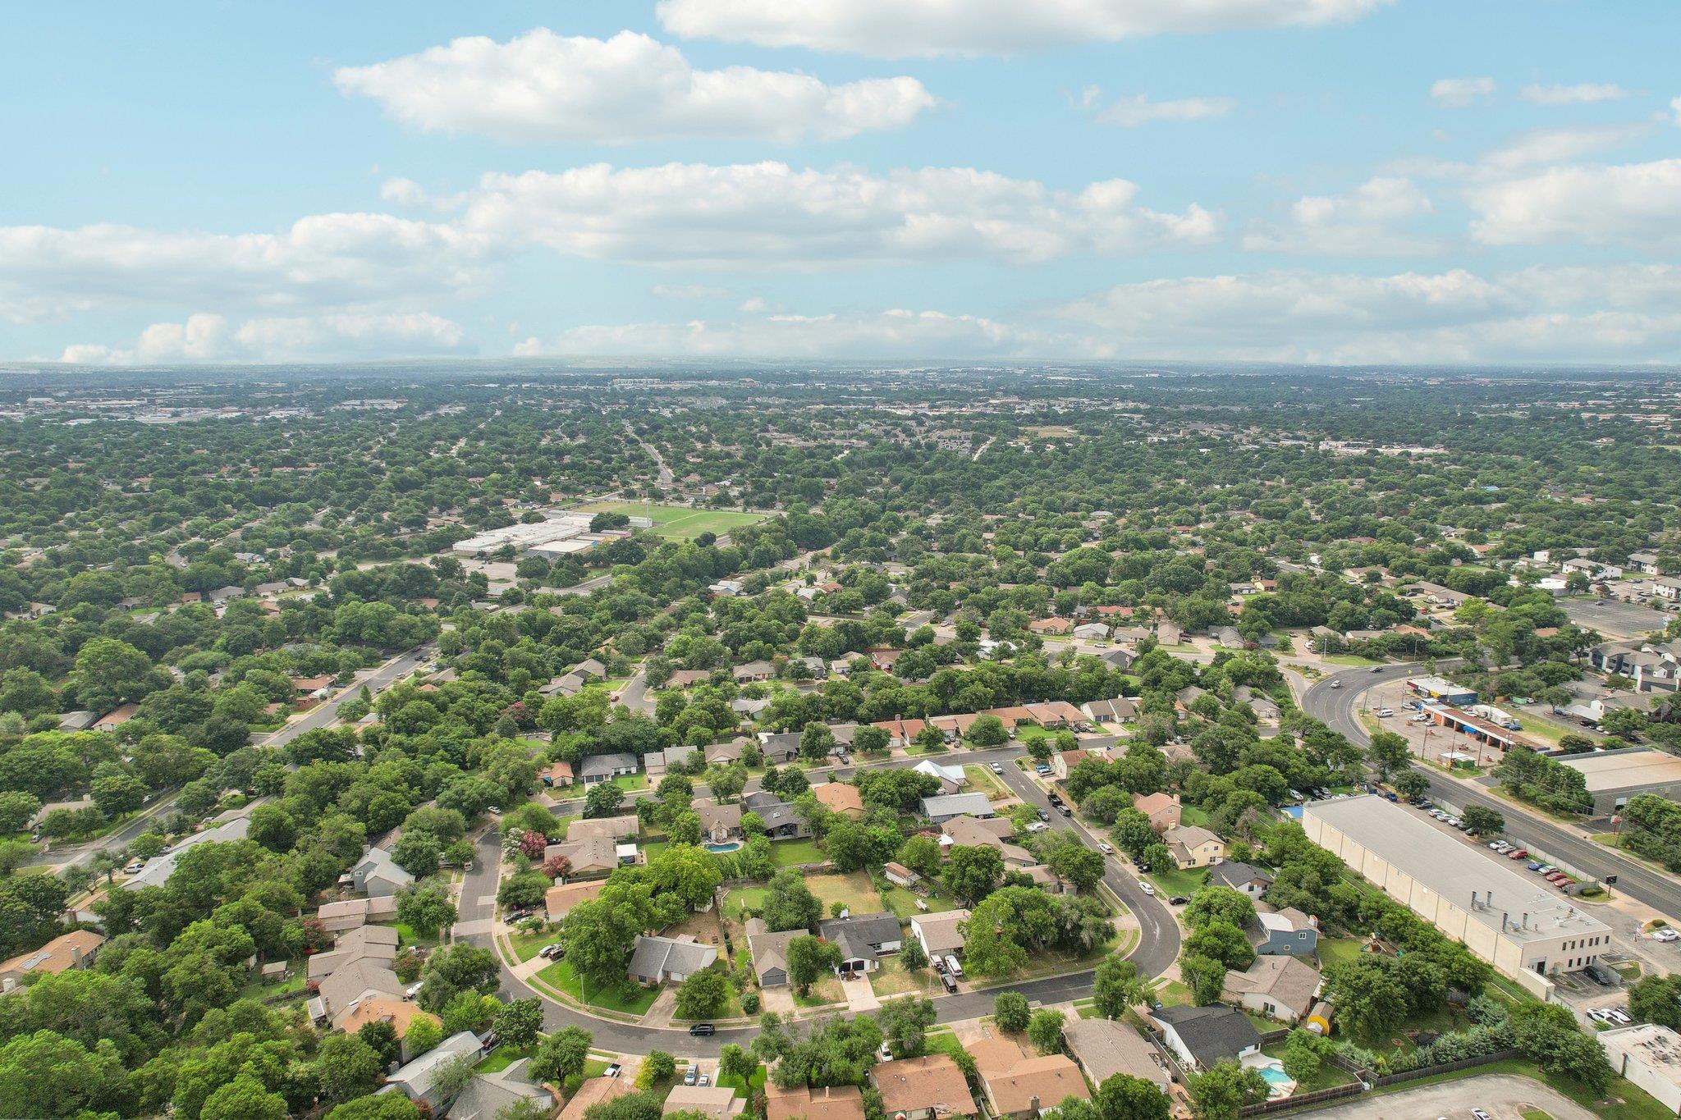
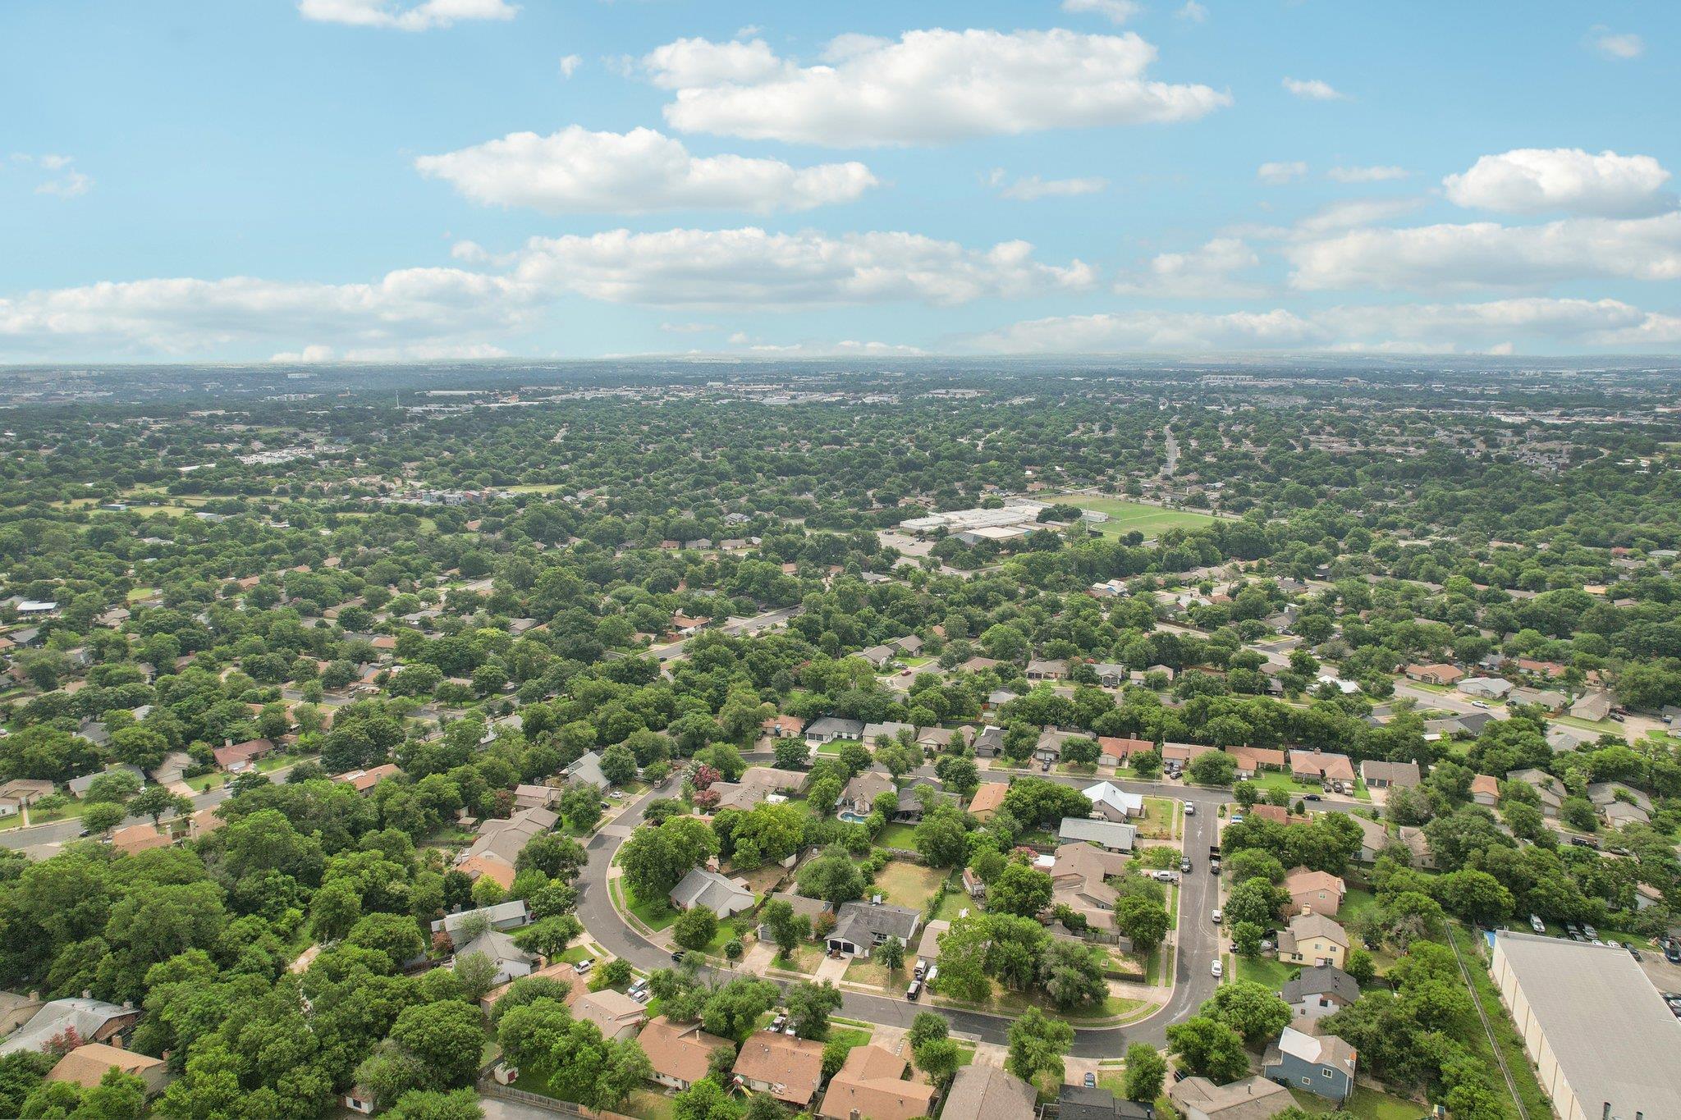
Aerial view of a leafy neighborhood with single-family homes and curving streets.
Aerial view of a leafy residential neighborhood with curving streets and homes stretching to the horizon.
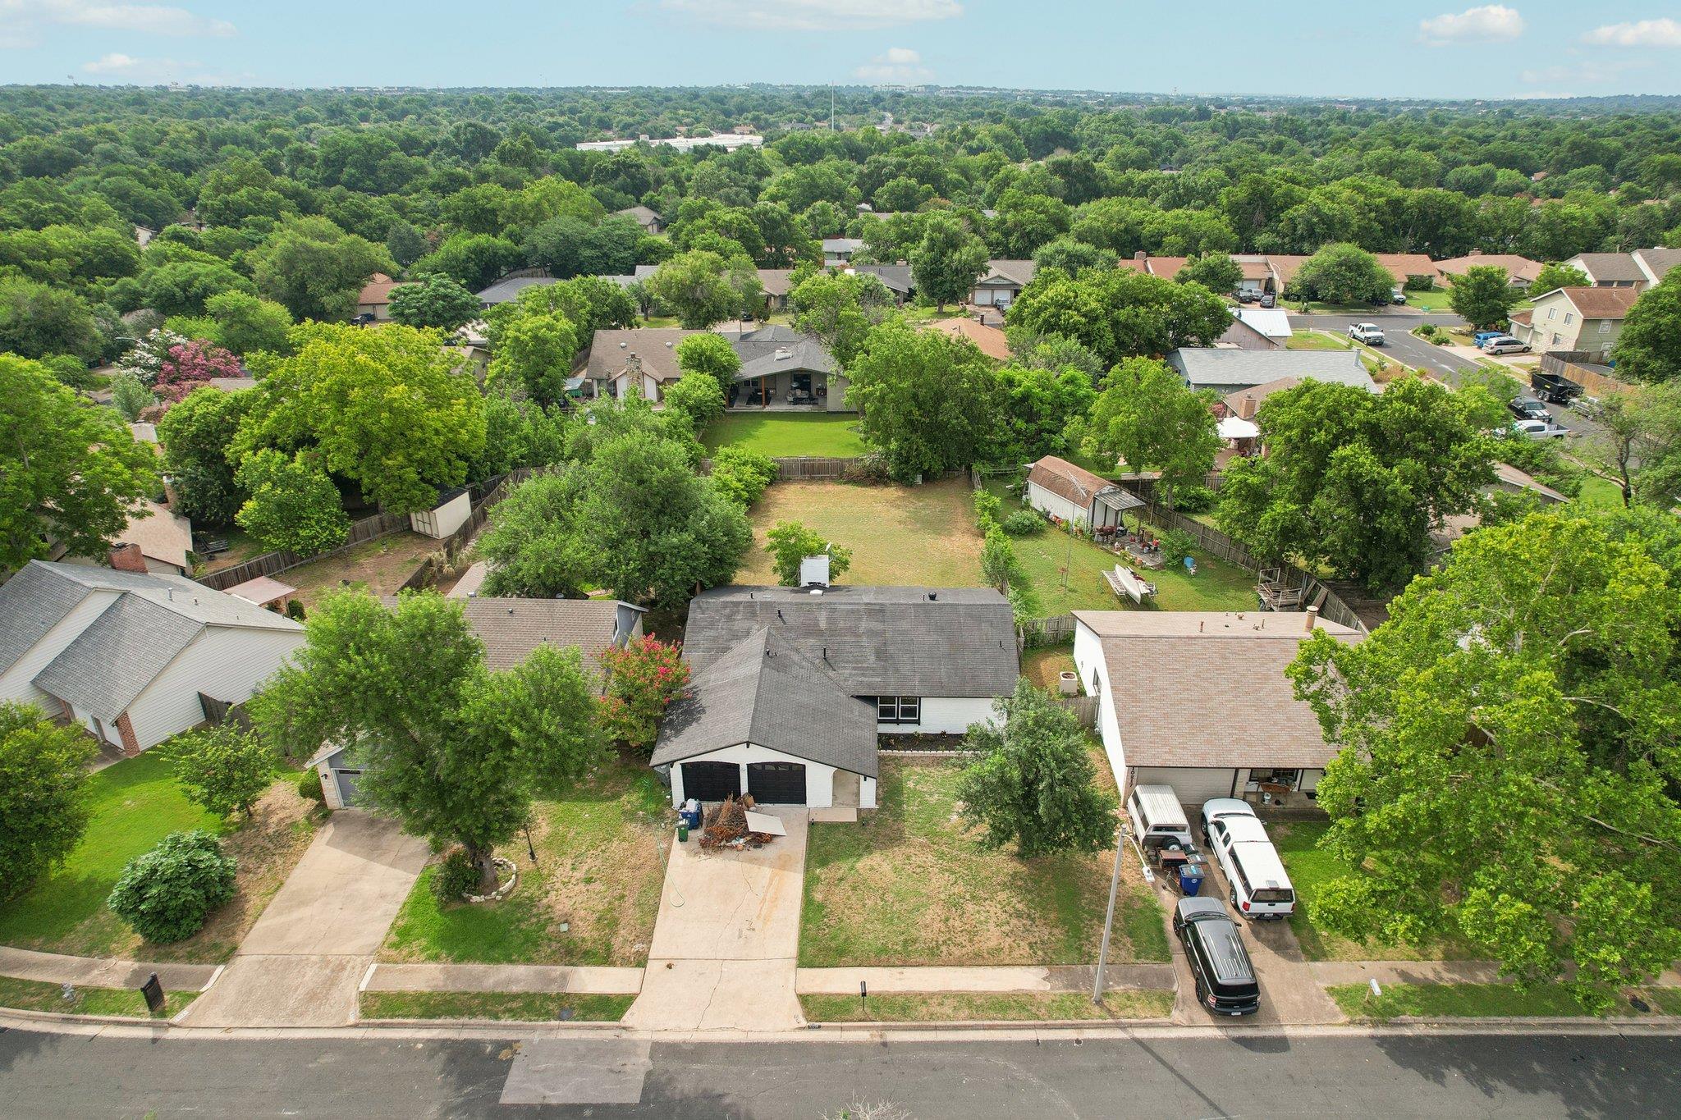
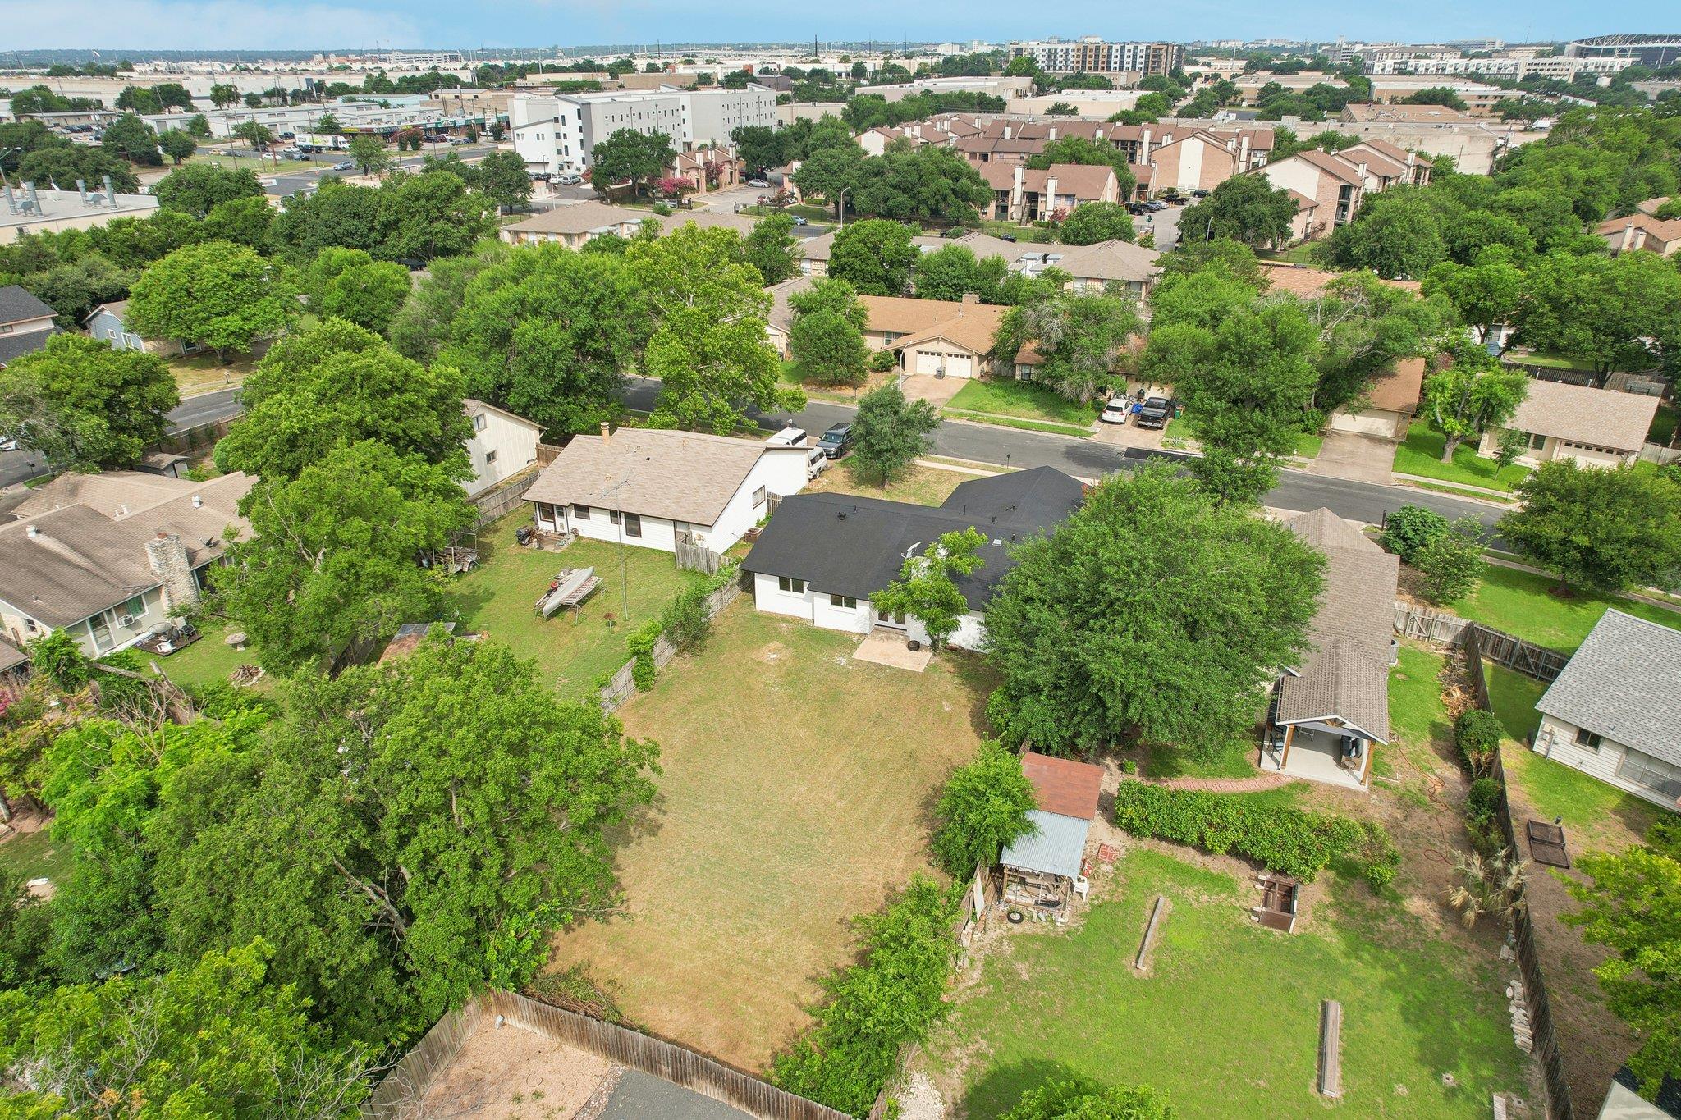
Aerial view of a single-story home with a front driveway, fenced yard, and tree-lined neighboring properties.
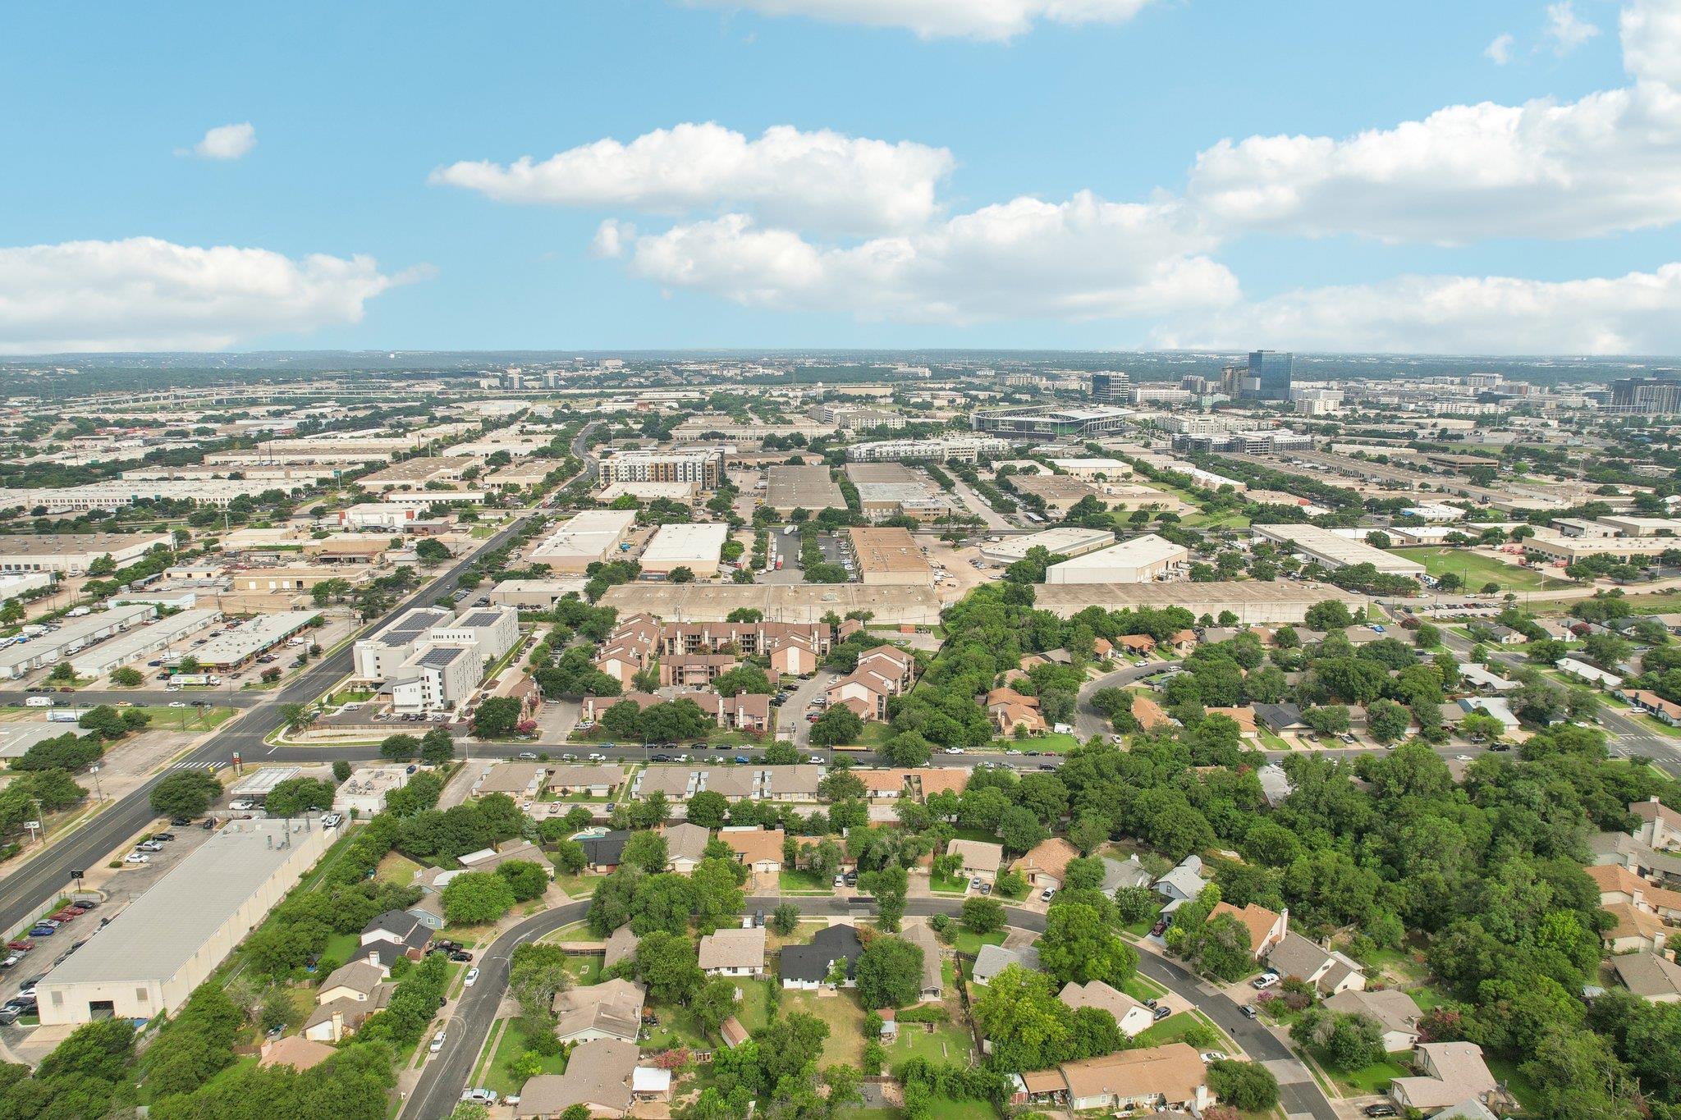
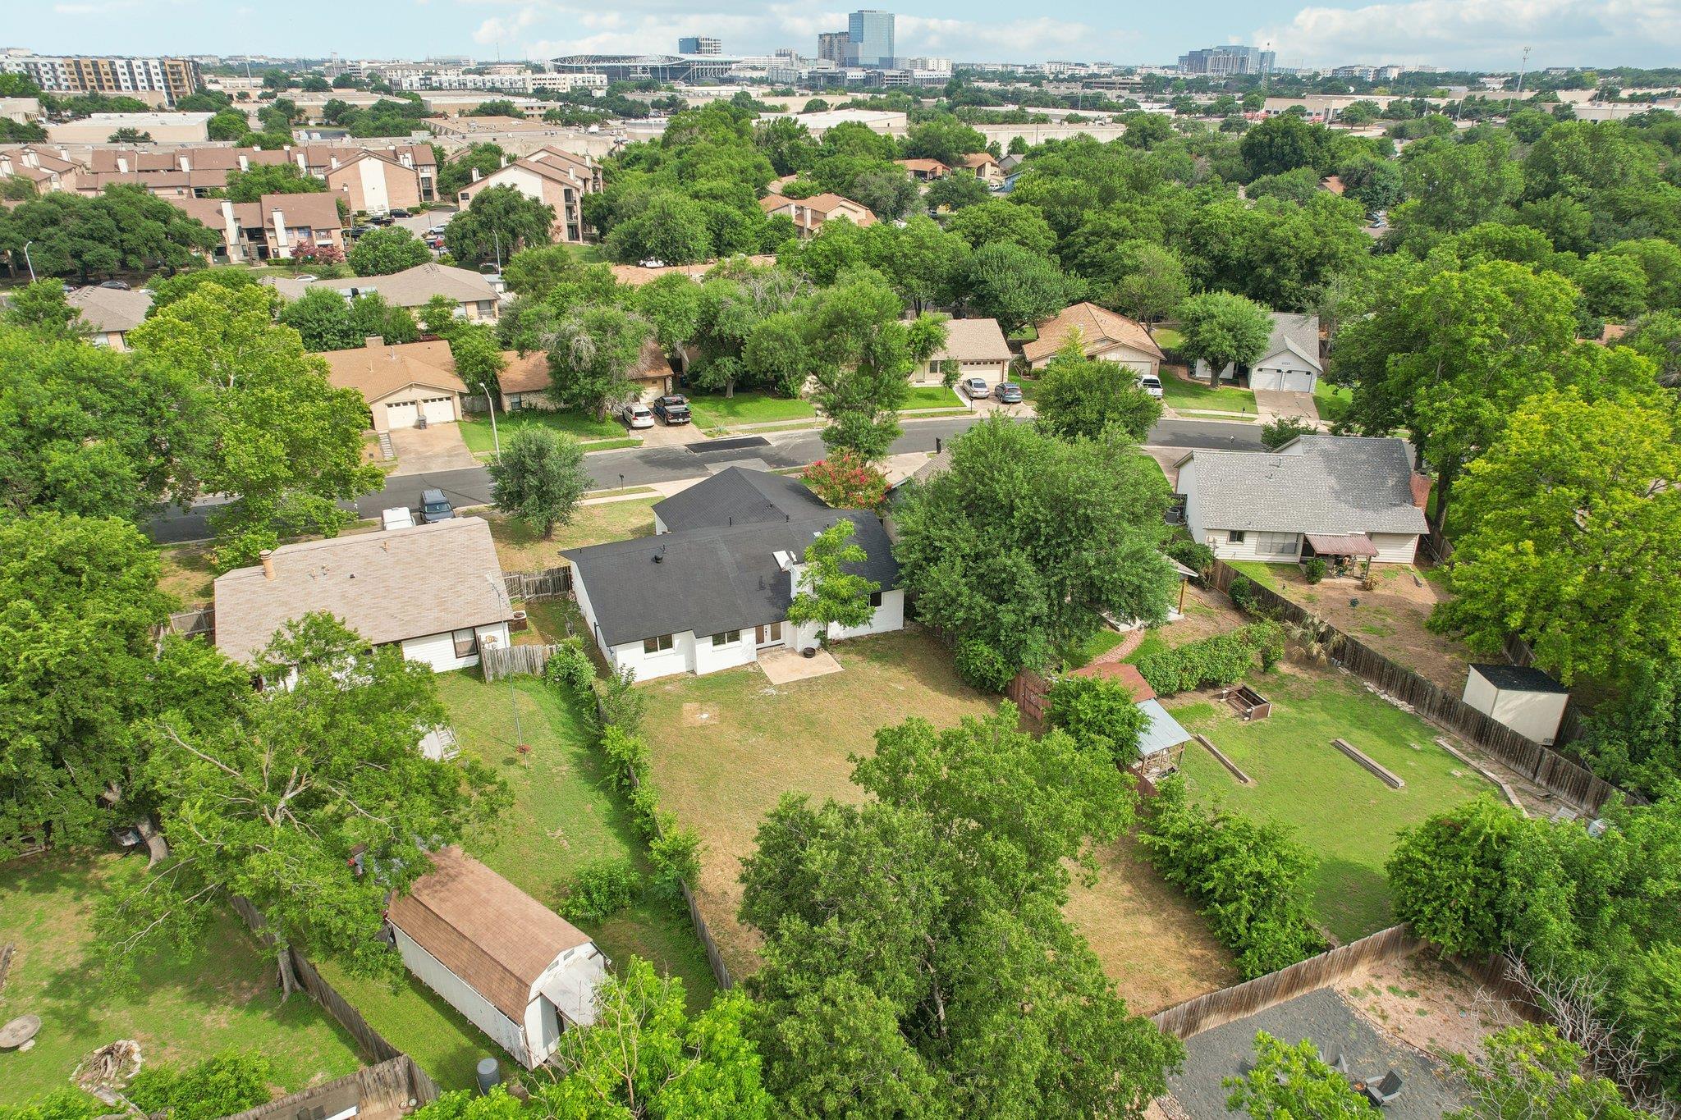
Aerial view of Austin homes and leafy streets, with commercial buildings and the city skyline beyond.
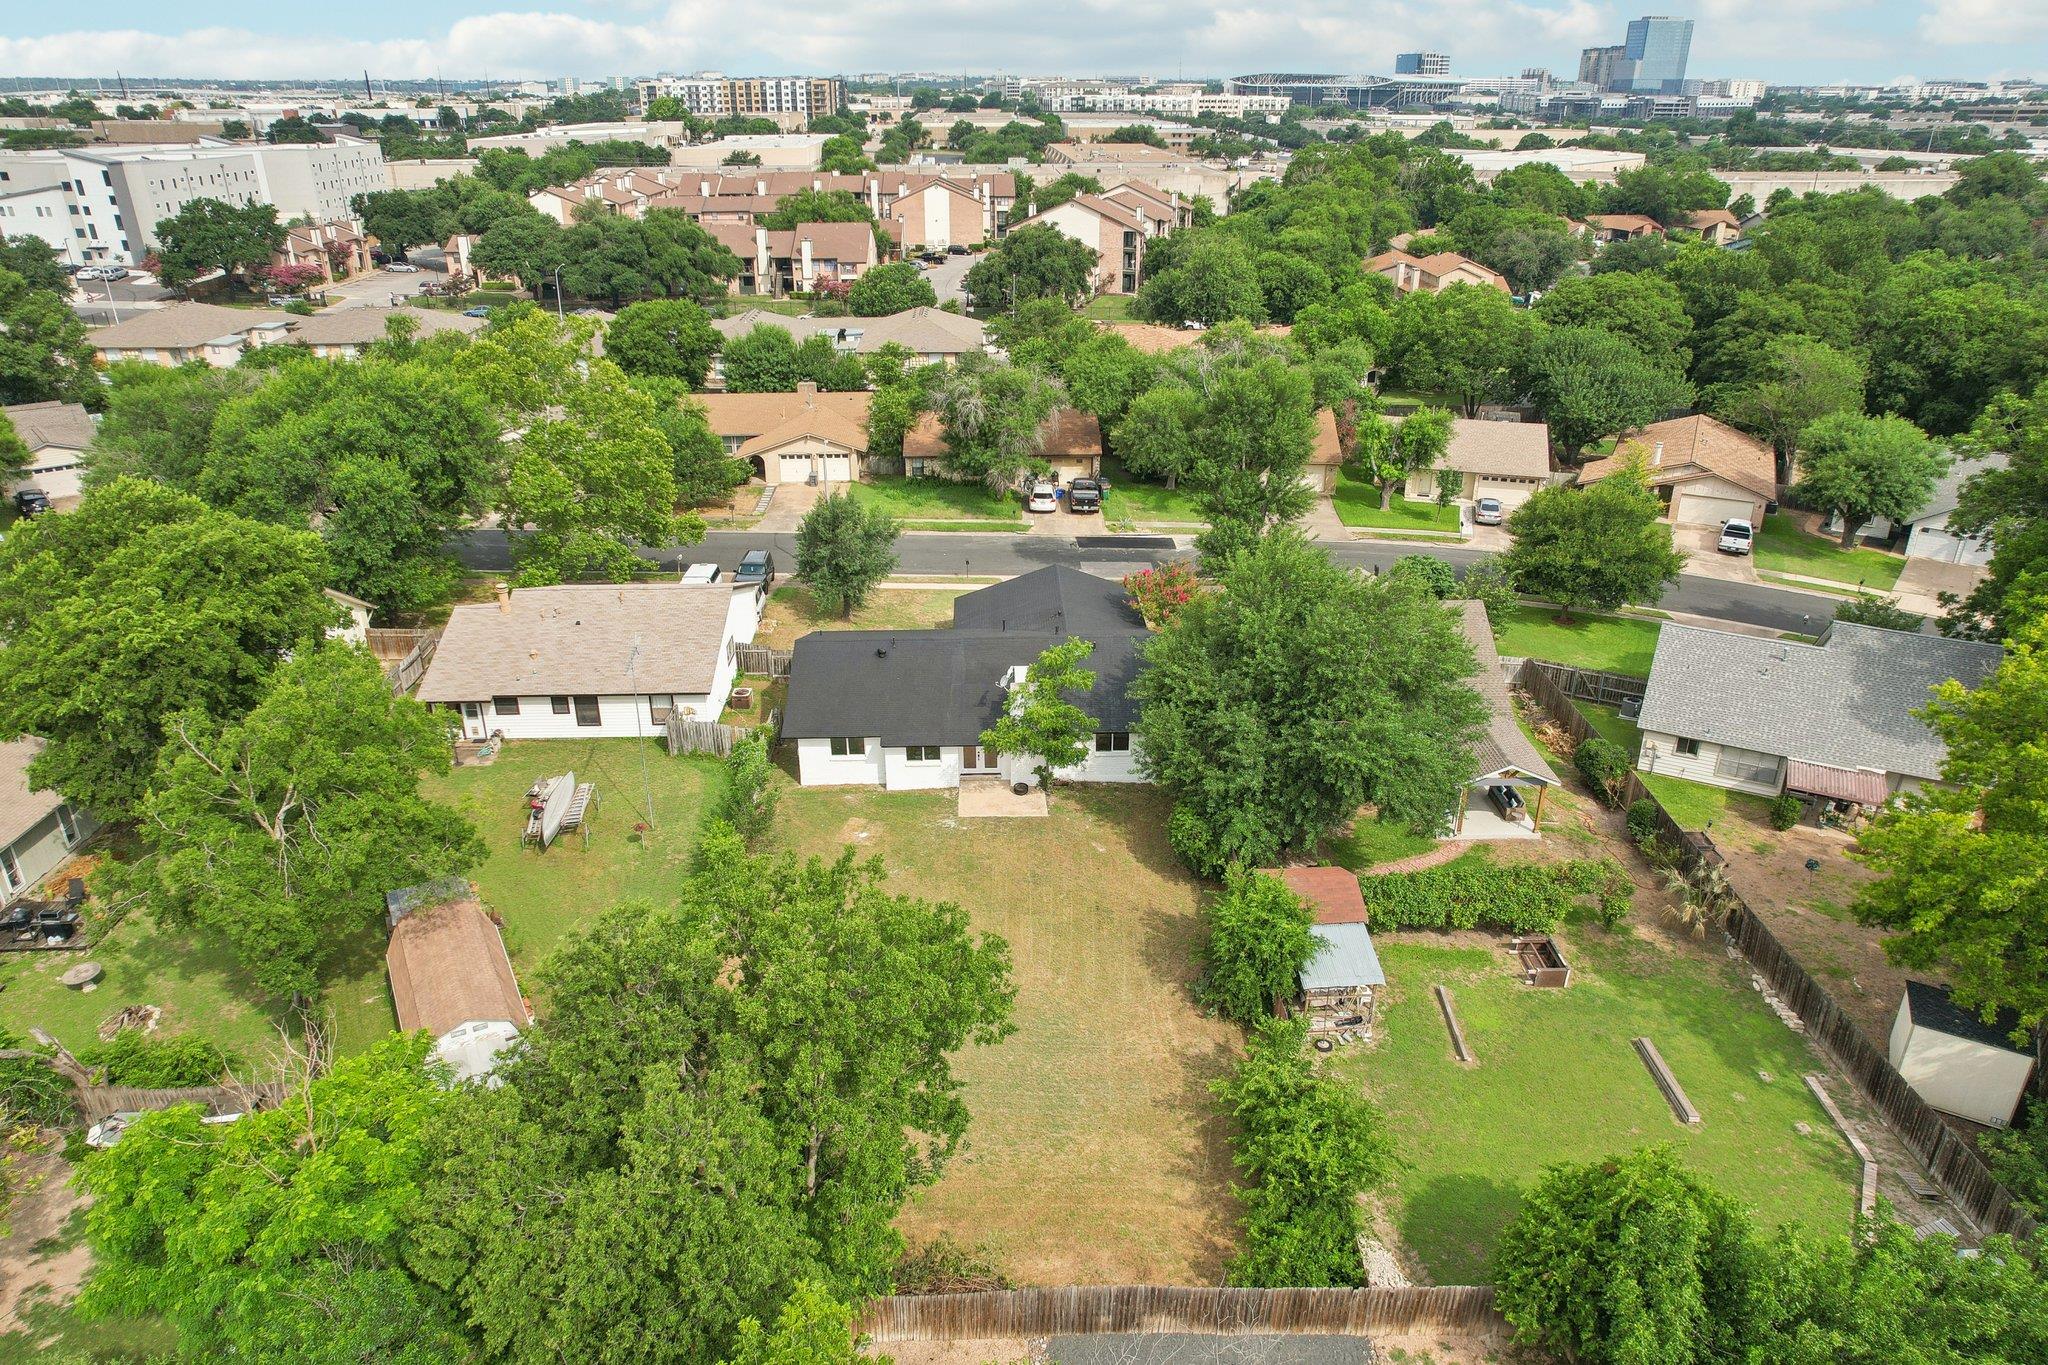
Aerial view of a dark-roofed home and spacious backyard, with the Austin skyline in the distance.
Aerial view of a white, dark-roofed house with a fenced yard, mature trees, and Austin’s skyline beyond.
Aerial view of a home with a large fenced backyard and mature trees.
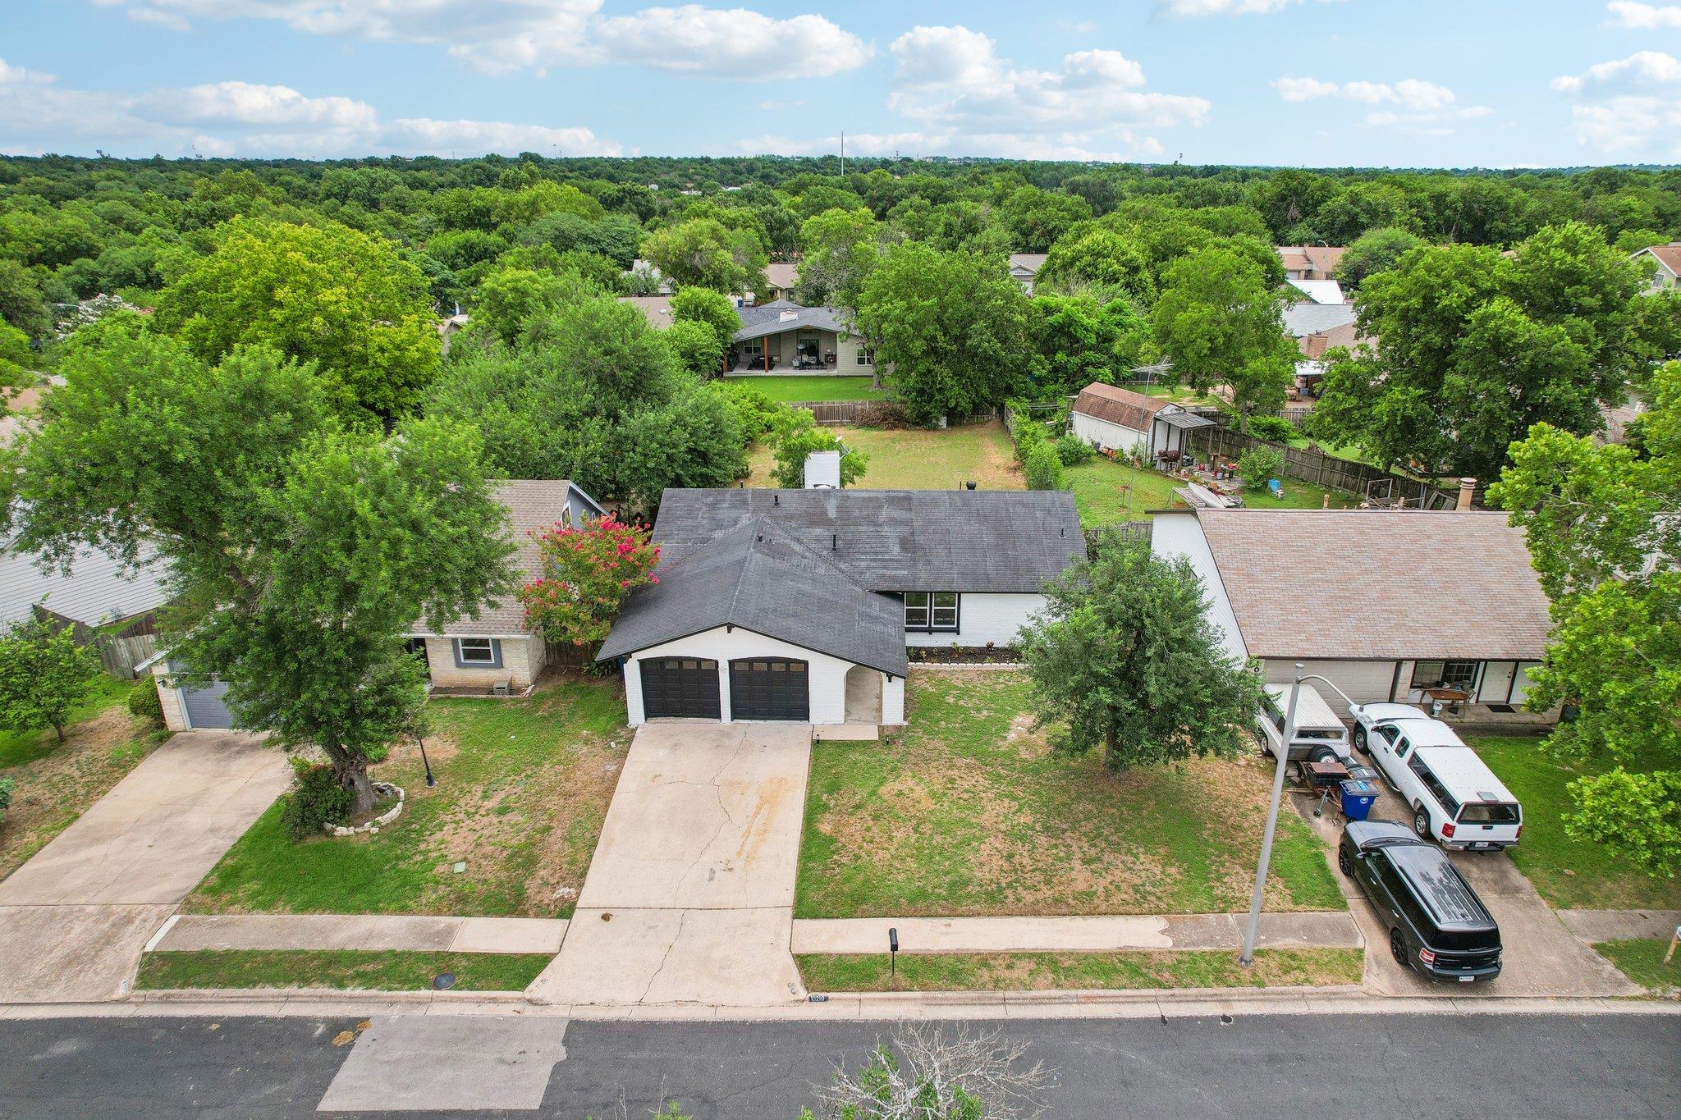
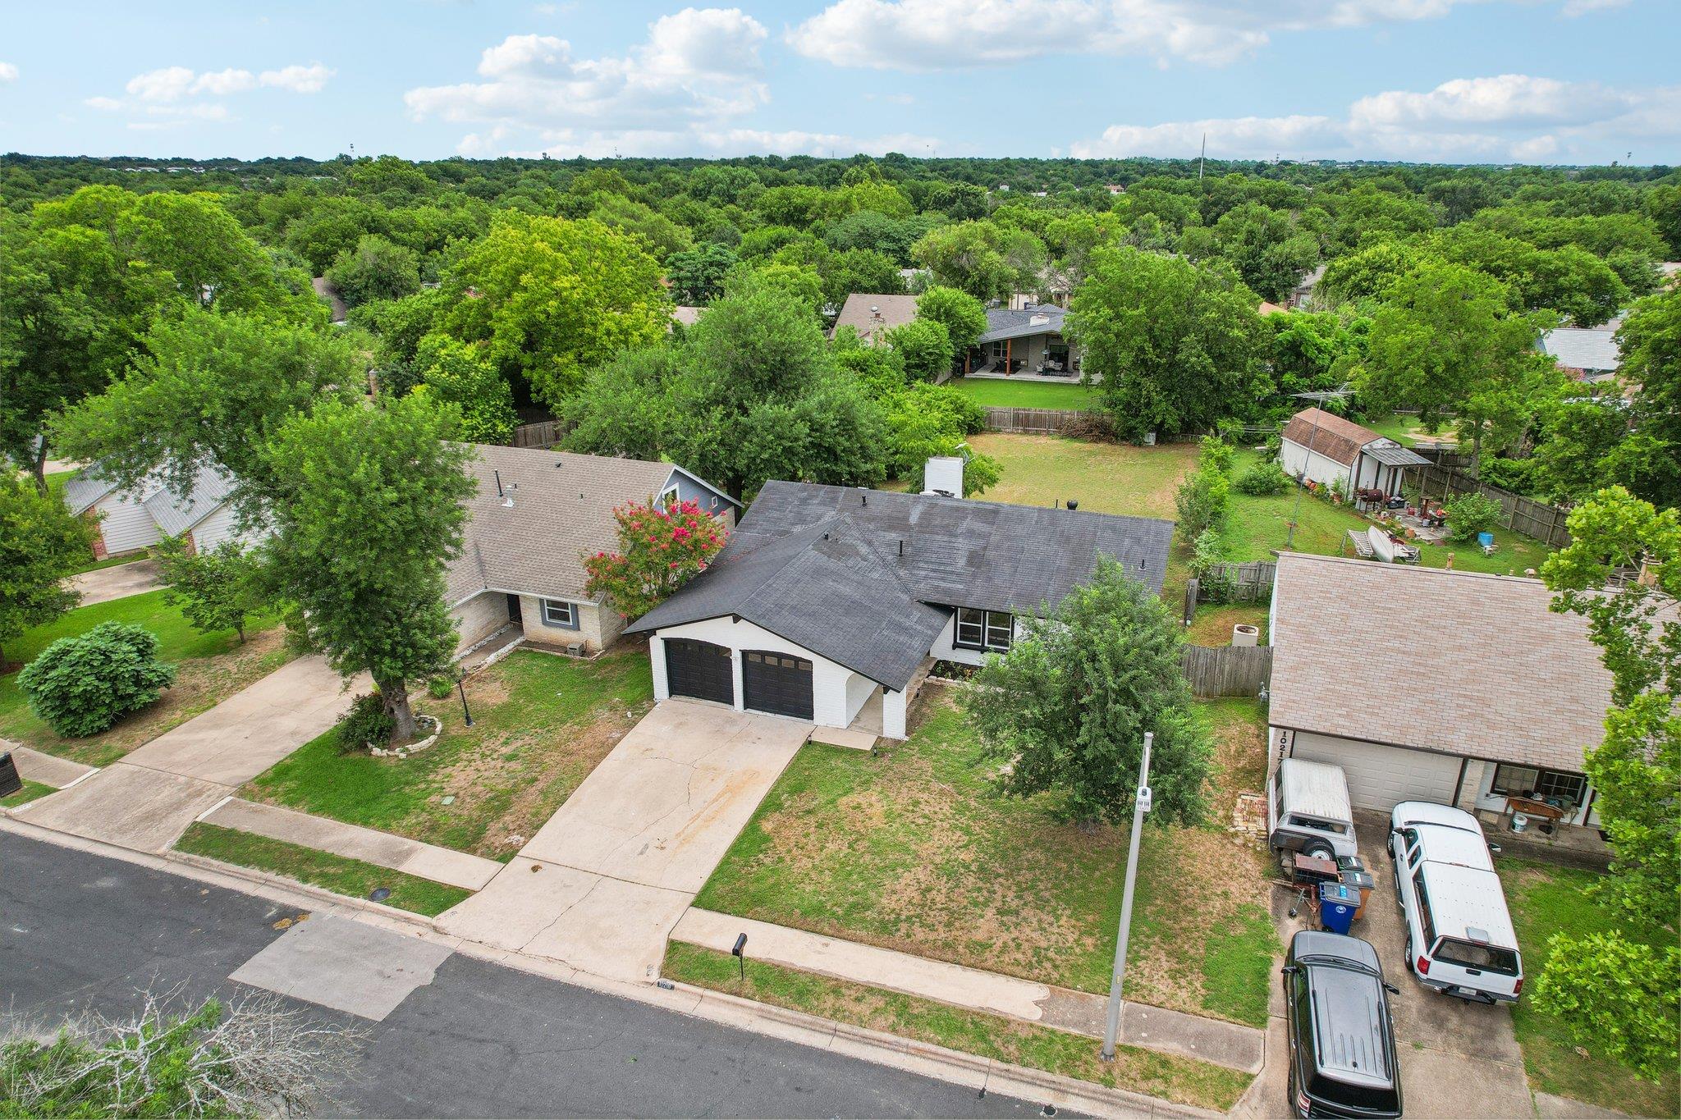
Aerial view of a white single-story home with a double garage, mature trees, and fenced backyard.
Aerial view of a single-story home with a two-car garage, concrete driveway, and mature trees.
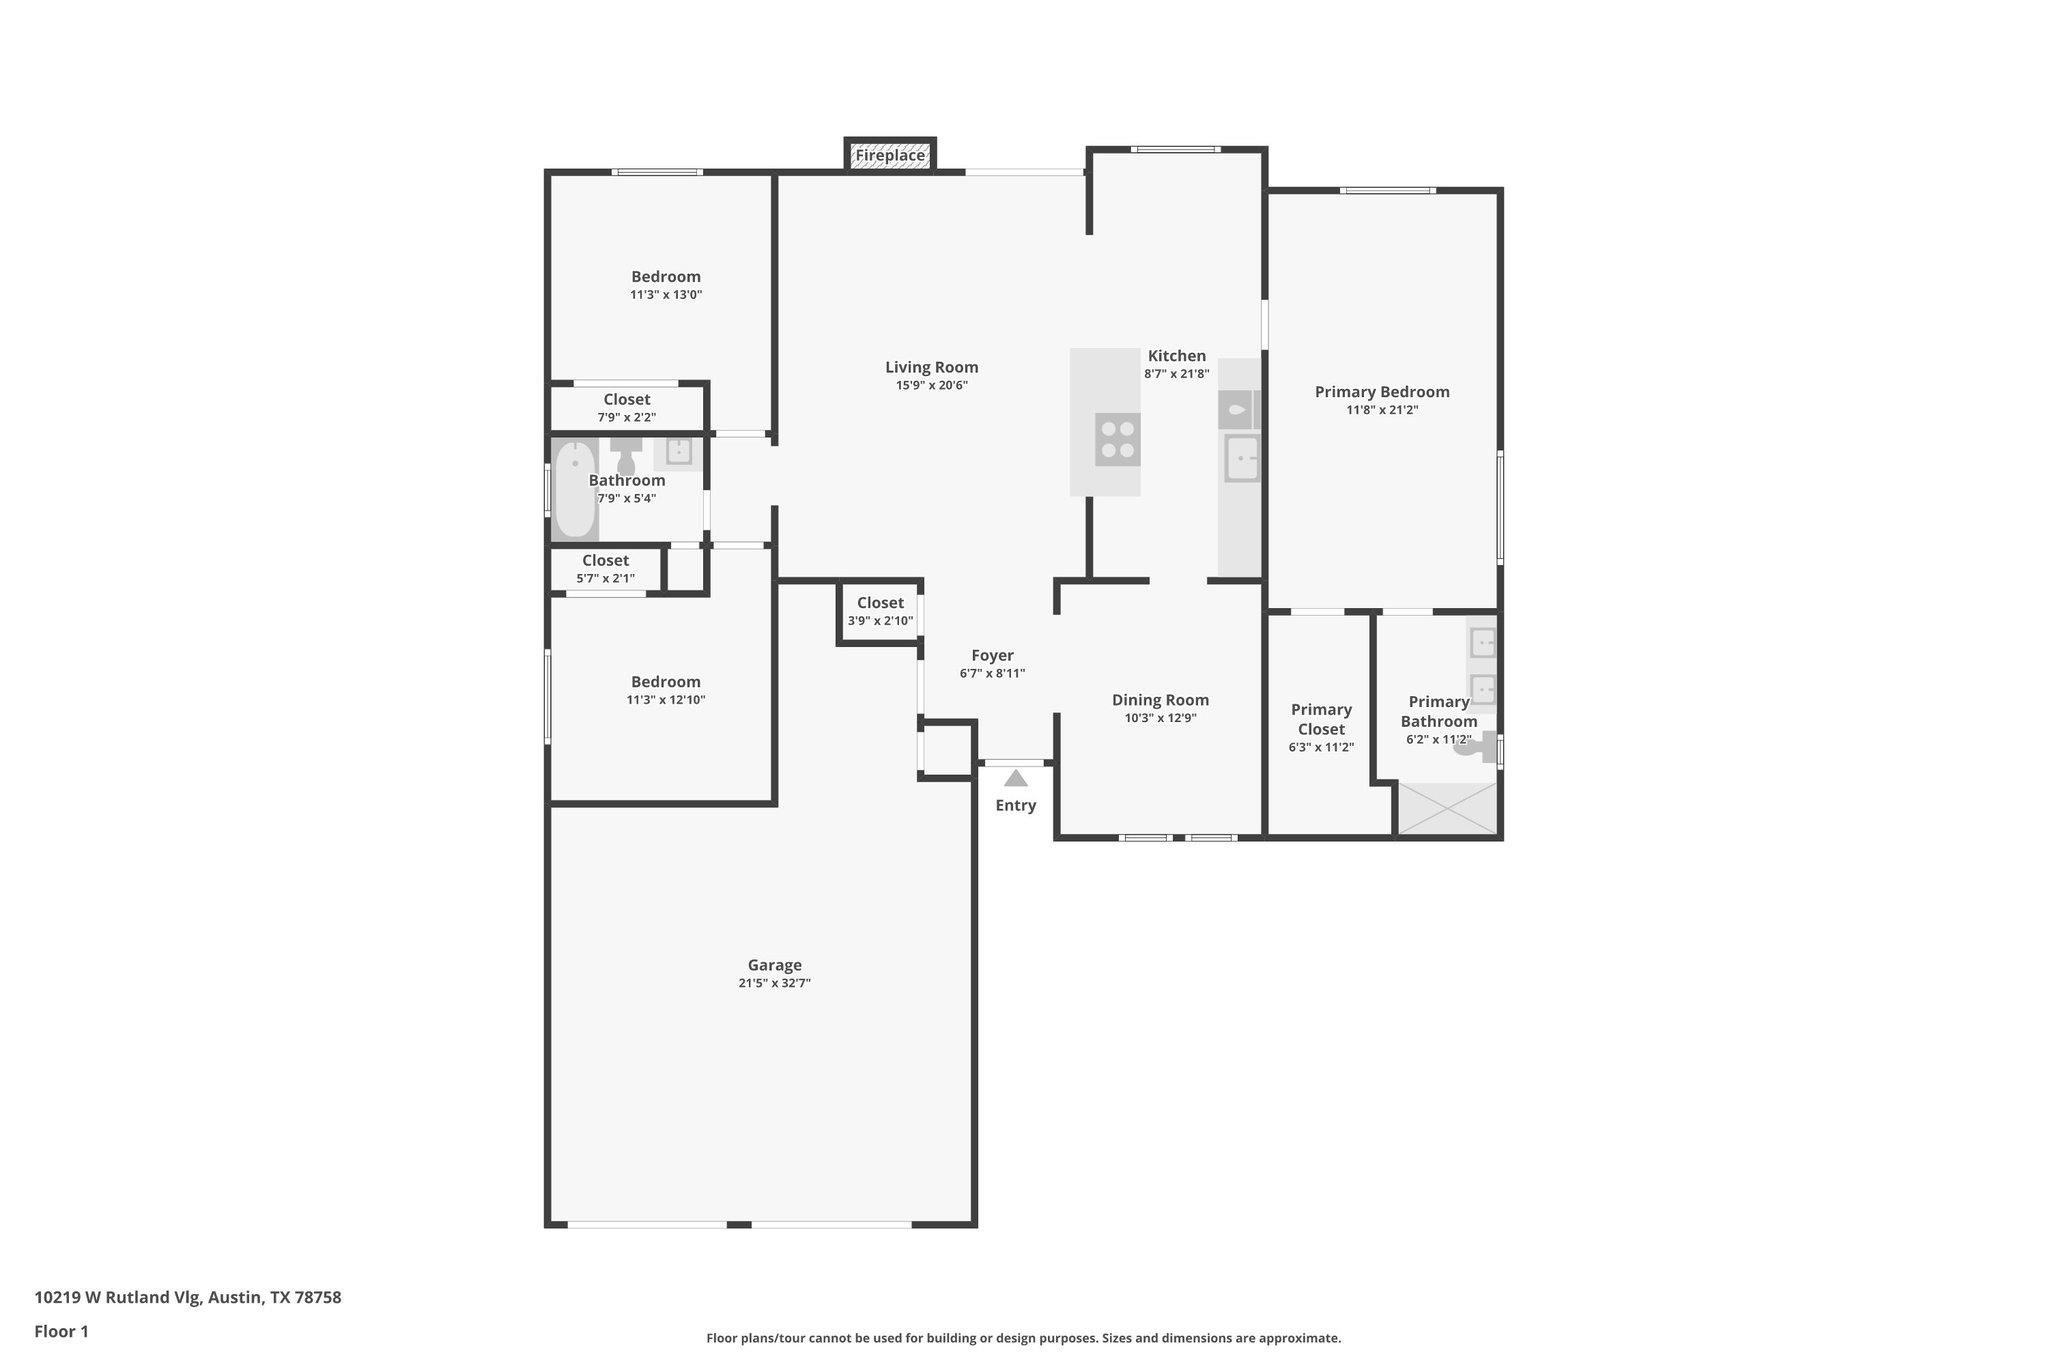
Floor plan showing three bedrooms, two bathrooms, open living and dining areas, kitchen, and large garage.
VIEW PHOTOS
Courtesy of Momentum Realty, Michael Ramos Listing Contact: (408) 807-4673 
$474,888

10219 W Rutland VLG

3 Beds 2 Baths 1,606 Sq.Ft. 10,502.32 Sq.Ft.

Description

Discover the charm of 10219 W Rutland VLG, a single-family residence in great condition, located in a desirable residential area of Austin. The living room is a stunning architectural statement, featuring a fireplace for cozy evenings, a beamed ceiling and vaulted ceiling that add to the sense of volume, and a skylight that bathes the space in natural light, creating a bright and inviting atmosphere. The kitchen is well-appointed, featuring shaker cabinets and stone countertops that offer both style and functionality, a kitchen bar that provides a casual dining spot, a stovetop, a skylight that brightens the space, and a backsplash that adds a touch of elegance. One of the three bedrooms includes an ensuite bathroom. The bathroom is complete with a double vanity and a tiled walk-in shower. This property offers three bedrooms and two bathrooms, along with a two-car garage. The open floor plan enhances the sense of space, while the fenced backyard and patio provide an outdoor retreat. This attractive single-family residence offers a blend of comfort and style, and is ready for you to call it home.

Share Property

Location

10219 W Rutland VLG, Austin, TX 78758

Status

For Sale
Mike Ramos

Mike Ramos

TITLE

Founder

Property Amenities

Interior
Fireplace Decorative, Gas
Appliances Built-In Electric Oven, Built-In Electric Range, Dishwasher, Electric Cooktop, Electric Range
Flooring Carpet, Laminate
Total Bedrooms: 3
Full Bathrooms: 2
Other Interior Features Ceiling Fan(s), Primary Bedroom on Main
Area & Lot
Lot Area 10,502.32 Sq.Ft.
Living area 1,606 Sq.Ft.
MLS® ID 7390382
Year Built 1977
School District Austin ISD
High School Navarro Early College
Middle School Burnet (Austin ISD)
Elementary School Cook
Water Frontage None
View Description None
Type Residential
Status For Sale
Exterior
Stories 1
Pool None
Air conditioning Central Air
Heat type Central
Disability Features None
Water Source Public
Garage Space 2.0
Sewer Public Sewer
Other Exterior Features None
Parking Additional Parking
Lot Features Back Yard
Roof Shingle
Utilities Cable Available, Electricity Available, Internet-Cable, Natural Gas Available, Sewer Connected, Water Available, Water Connected
Finance
Sales Price $474,888
Real Estate Tax $8,372 yearly
White brick single-story home with double garage doors, an arched entry, and a large front-yard tree.

Schedule a Showing

We would love to show you our beautiful property. Please select your preferred date and time below. An agent will be in touch shortly to confirm your appointment.

Schedule a Showing

We would love to show you our beautiful property. Please select your preferred date and time below. An agent will be in touch shortly to confirm your appointment.

Thank you for your interest in 10219 W Rutland VLG, Austin, TX 78758. We are reviewing your request and will be in touch shortly!

Mortgage Calculator

Estimate your monthly mortgage payment, including the principal and interest, property taxes, and HOA. Adjust the values to generate a more accurate rate.

All estimates are provided for informational purposes only. Actual amounts may vary.
$0,000 Your Payment 20 15 65
$0,000 Your Payment

Let's Talk

You’ve got questions and we can’t wait to answer them.